Acoustic Ceiling Retrofits in Occupied Offices
An occupied-office ceiling retrofit succeeds when acoustic improvement, access, dust control, shutdowns and daily operations are planned as one job. This guide outlines the decisions to make before products or installation dates are selected.
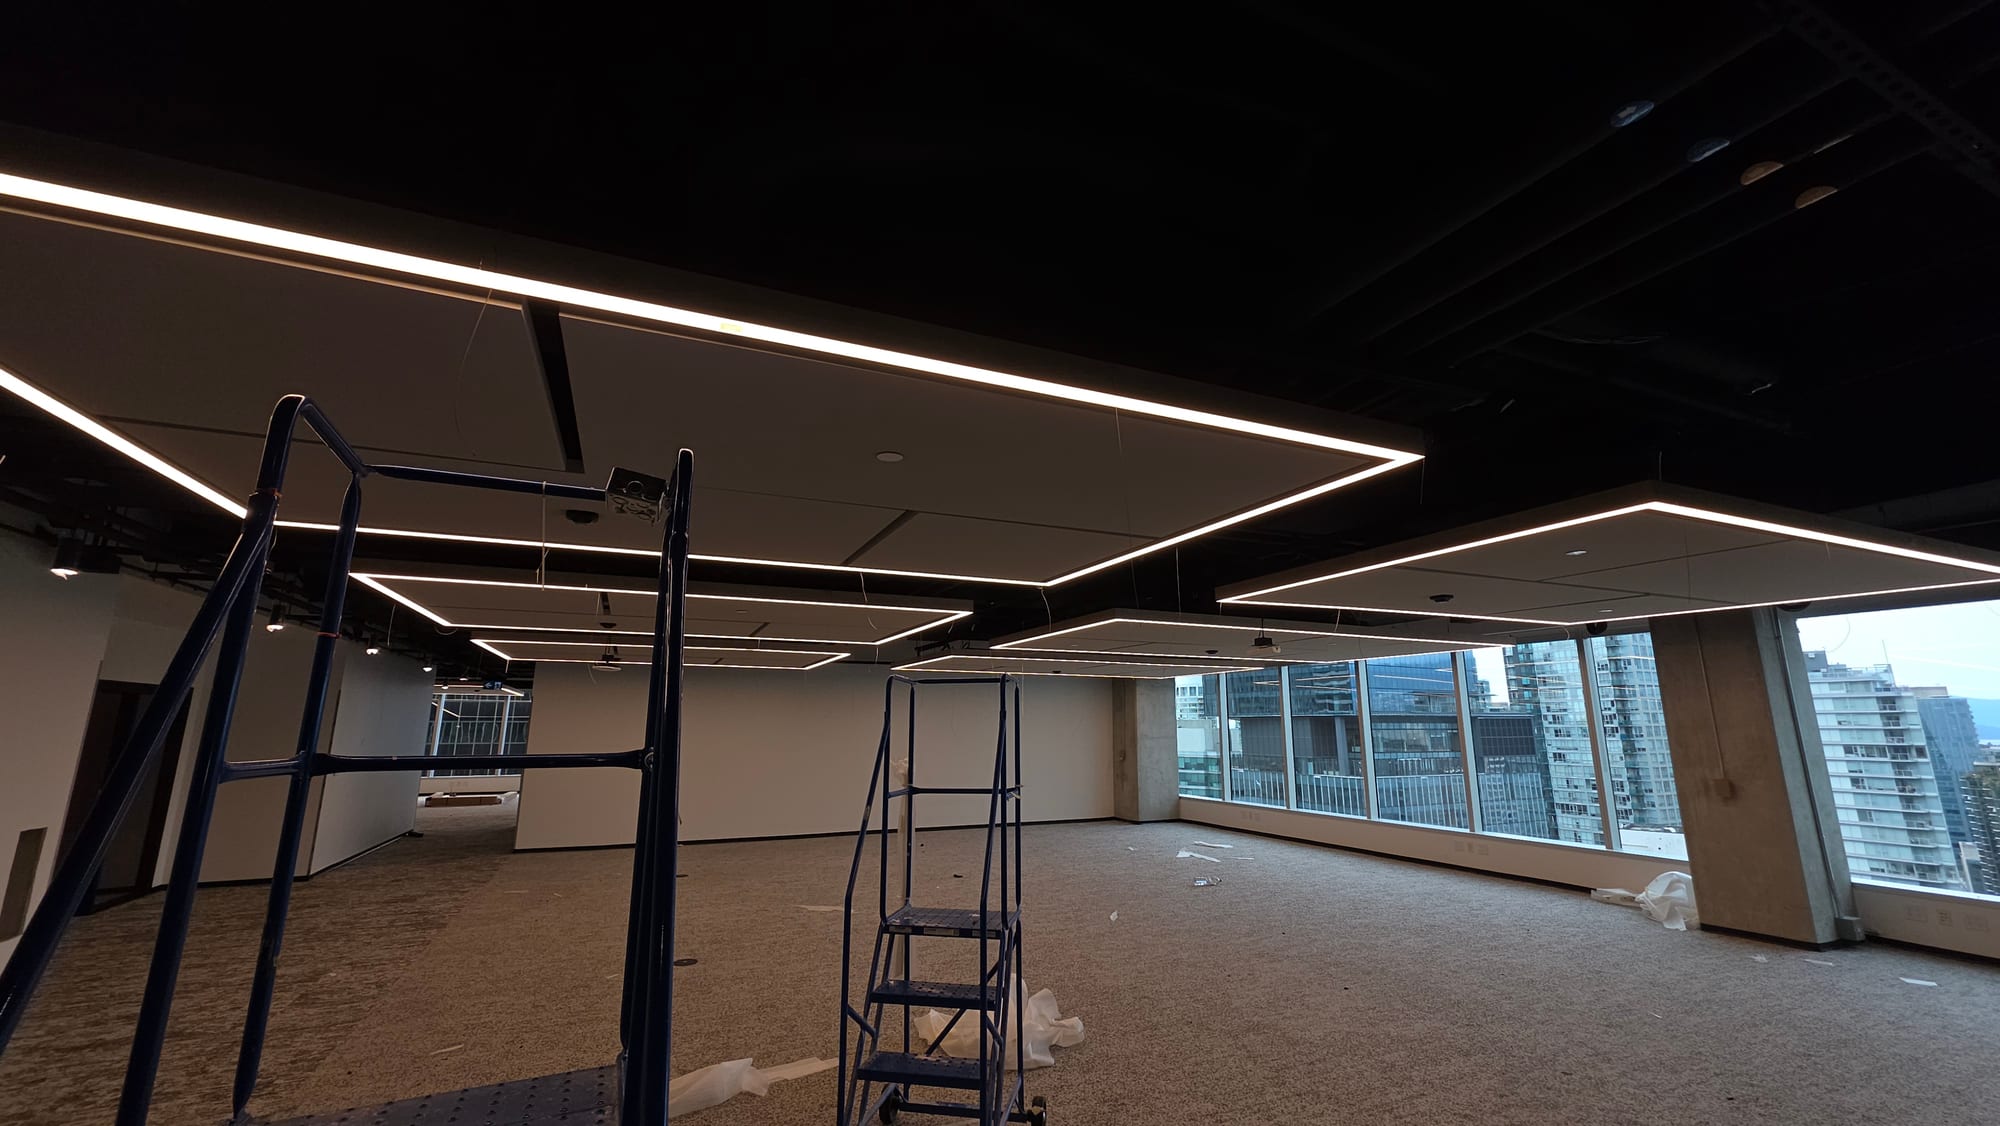
Start with the room problem
Identify where speech distraction, reverberation or poor meeting-room clarity occurs and when the room is occupied. Ceiling treatments reduce reflected sound inside a space; they do not replace a complete sound-isolation design between rooms.
Survey the existing ceiling and plenum
Record ceiling type, height, structure, suspension, lights, diffusers, sprinklers, speakers, access panels and available attachment zones. Existing services often determine whether panels, clouds, baffles or a renewed T-bar field are practical.
Build the work around occupants
Divide the retrofit into controlled zones. Confirm furniture moves, protection, noisy-work windows, cleanup, access and return-to-service conditions for each phase. A clear sequence matters as much as the selected ceiling.
Close with a usable record
Photograph concealed conditions and record the installed product, finish, mounting and replacement path. The handover should help facilities staff access services and maintain the ceiling without losing the acoustic intent.