Choose the ceiling by what the space needs.
Eight substantial system guides connect legacy trade knowledge with real project photography, current design considerations, technical coordination and Lower Mainland installation.
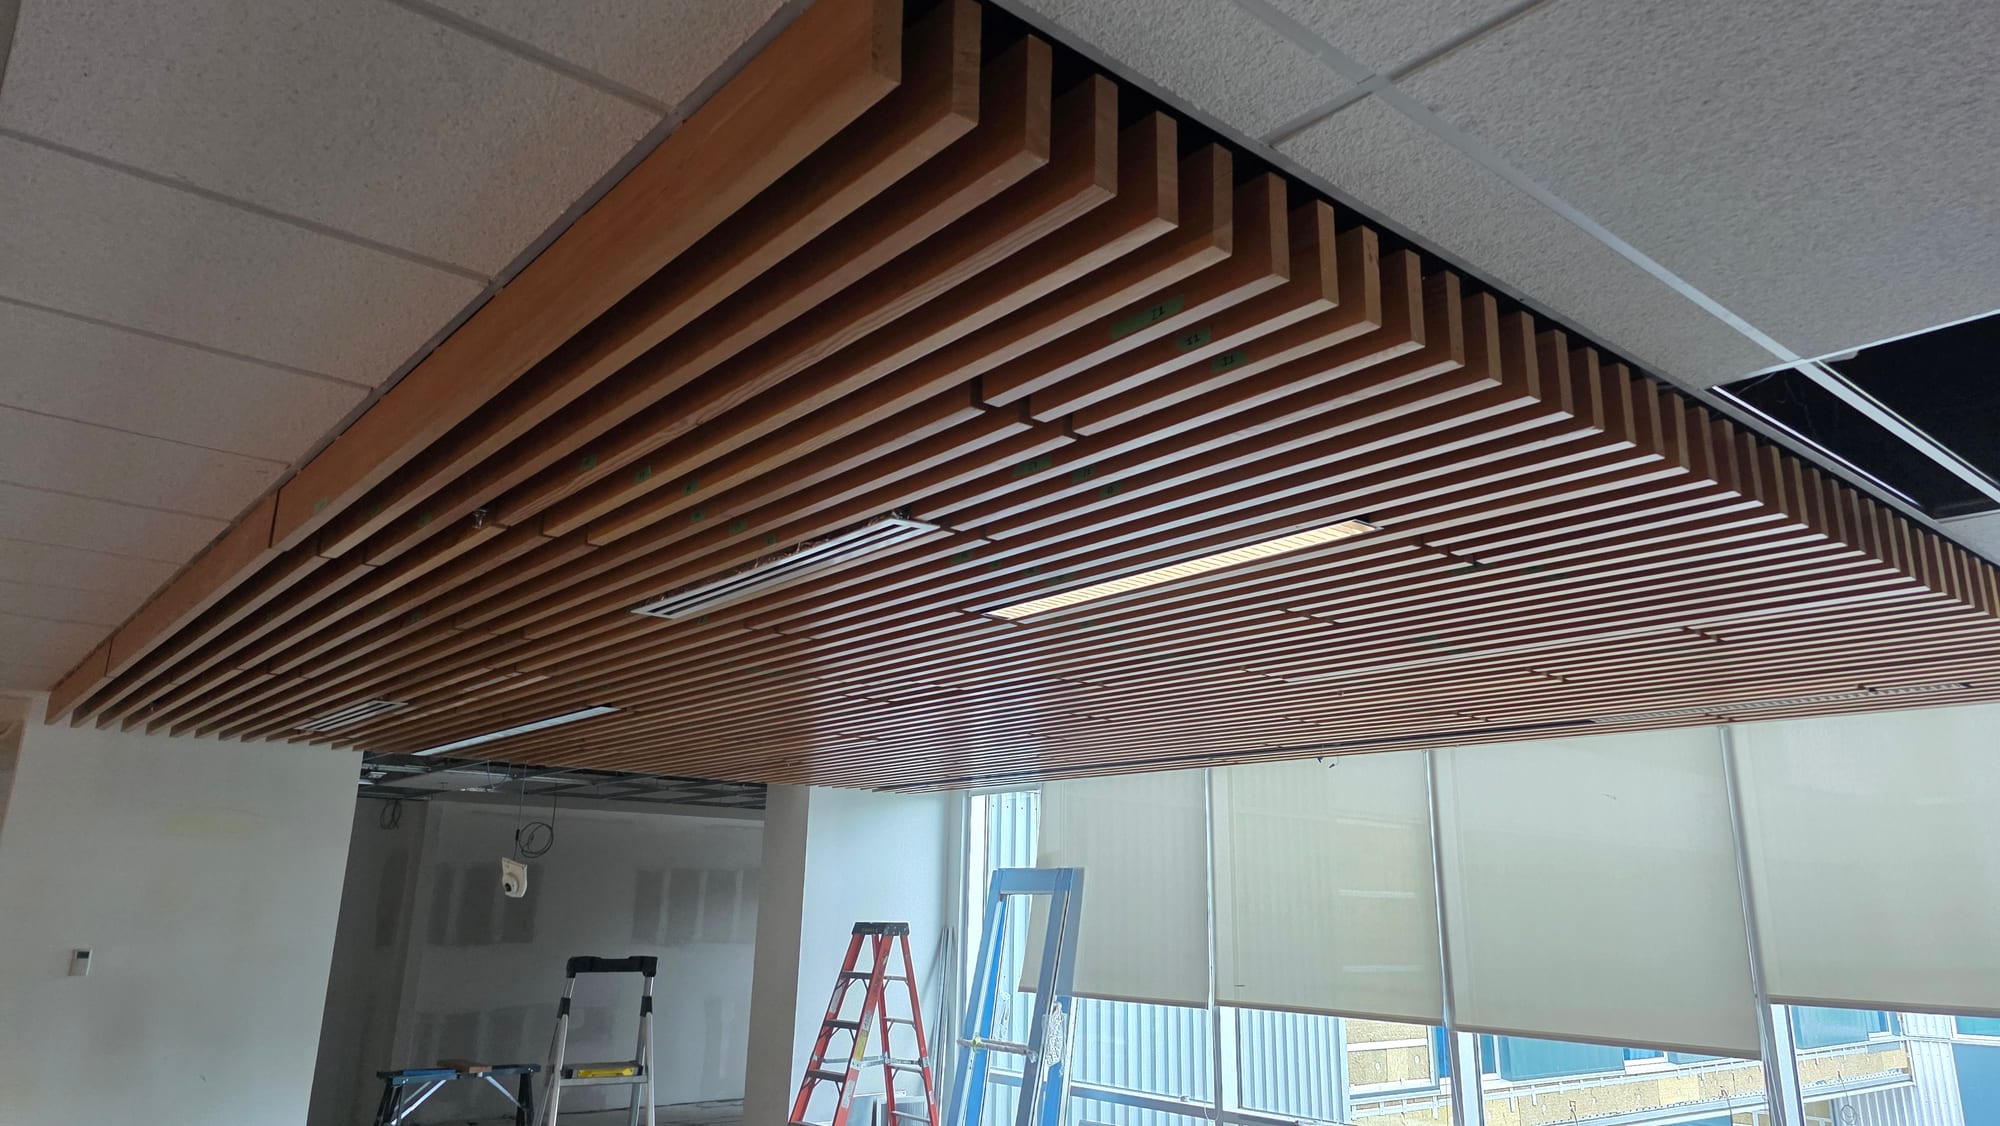
Linear Wood Ceilings
Linear wood ceilings create a warm, directional ceiling plane using slats, planks or modular wood-look assemblies. They are commonly used where the ceiling needs to contribute to the architecture rather than disappear into the background, while still coordinating acoustics, lighting, mechanical services and access.
Open the complete guide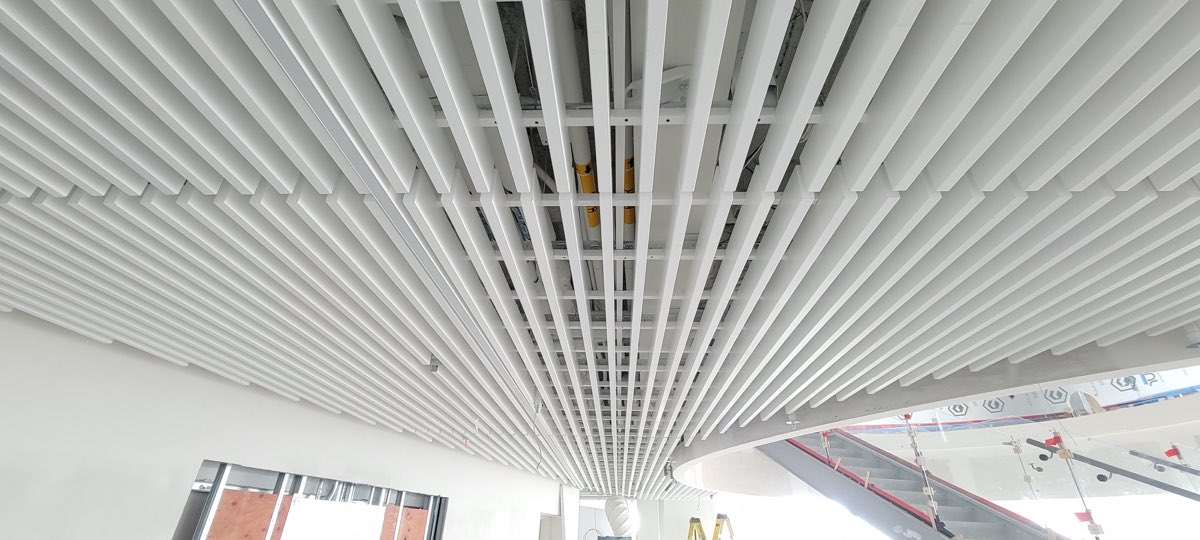
Linear Metal Ceilings
Linear metal ceilings use strips, planks, pans or carrier-supported modules to create precise, durable ceiling lines. They are suited to commercial, institutional and public environments where clean geometry, access, finish durability and service integration are important.
Open the complete guide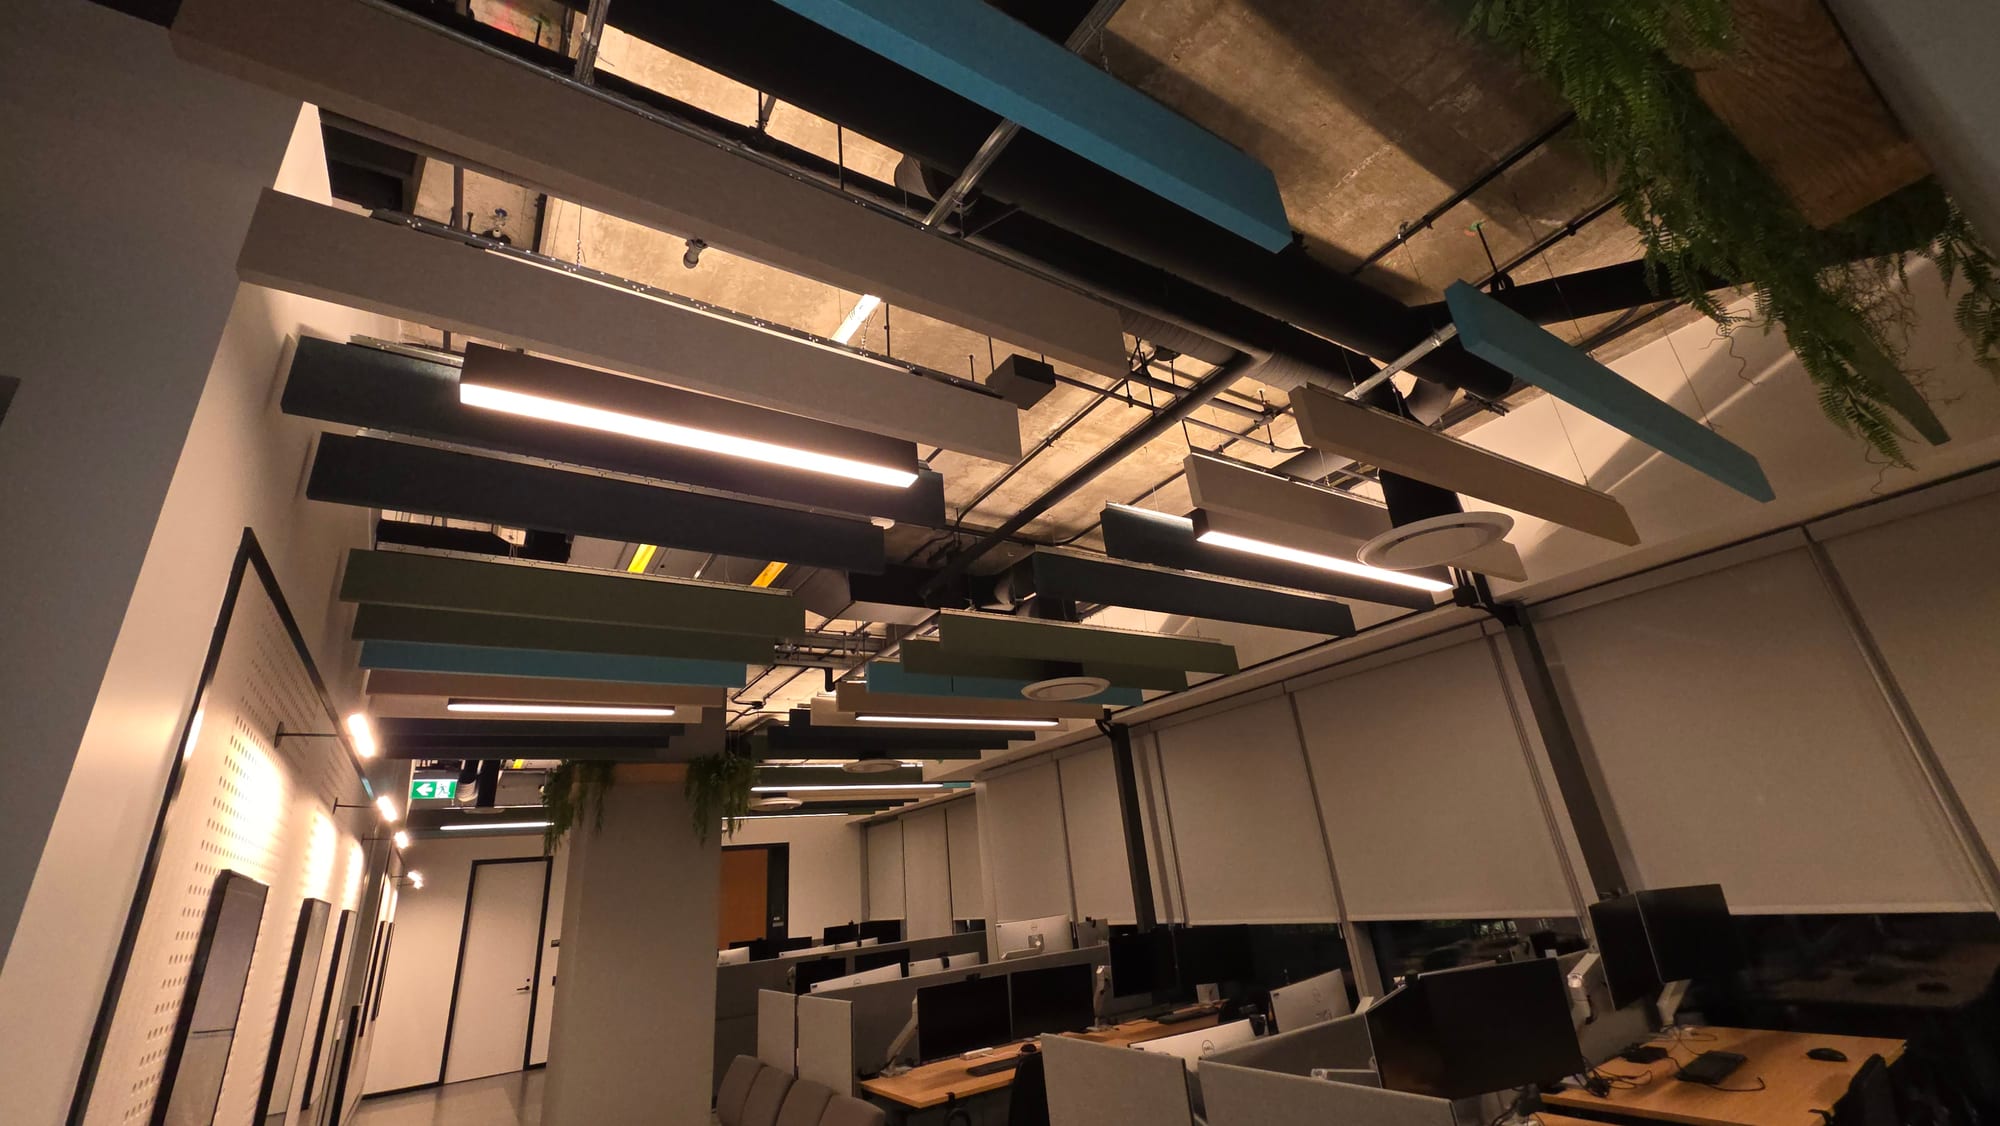
Acoustic Baffles
Acoustic baffles are vertically suspended absorptive elements used to reduce reverberation while keeping much of the structure and mechanical plenum visible. Their spacing, depth, colour and orientation make them both an acoustic treatment and a strong architectural feature.
Open the complete guide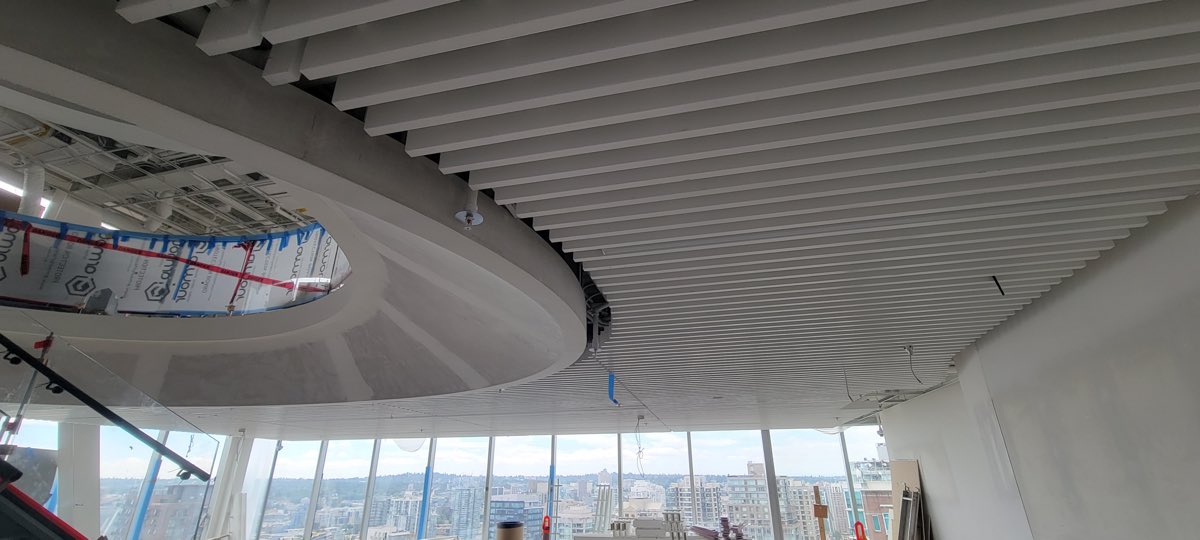
Open Cell Ceilings
Open-cell ceilings create a continuous visual plane while leaving the plenum substantially open. Modular cells or blades provide screening from normal viewing angles, making these systems useful where designers want ceiling definition without fully concealing structure and services.
Open the complete guide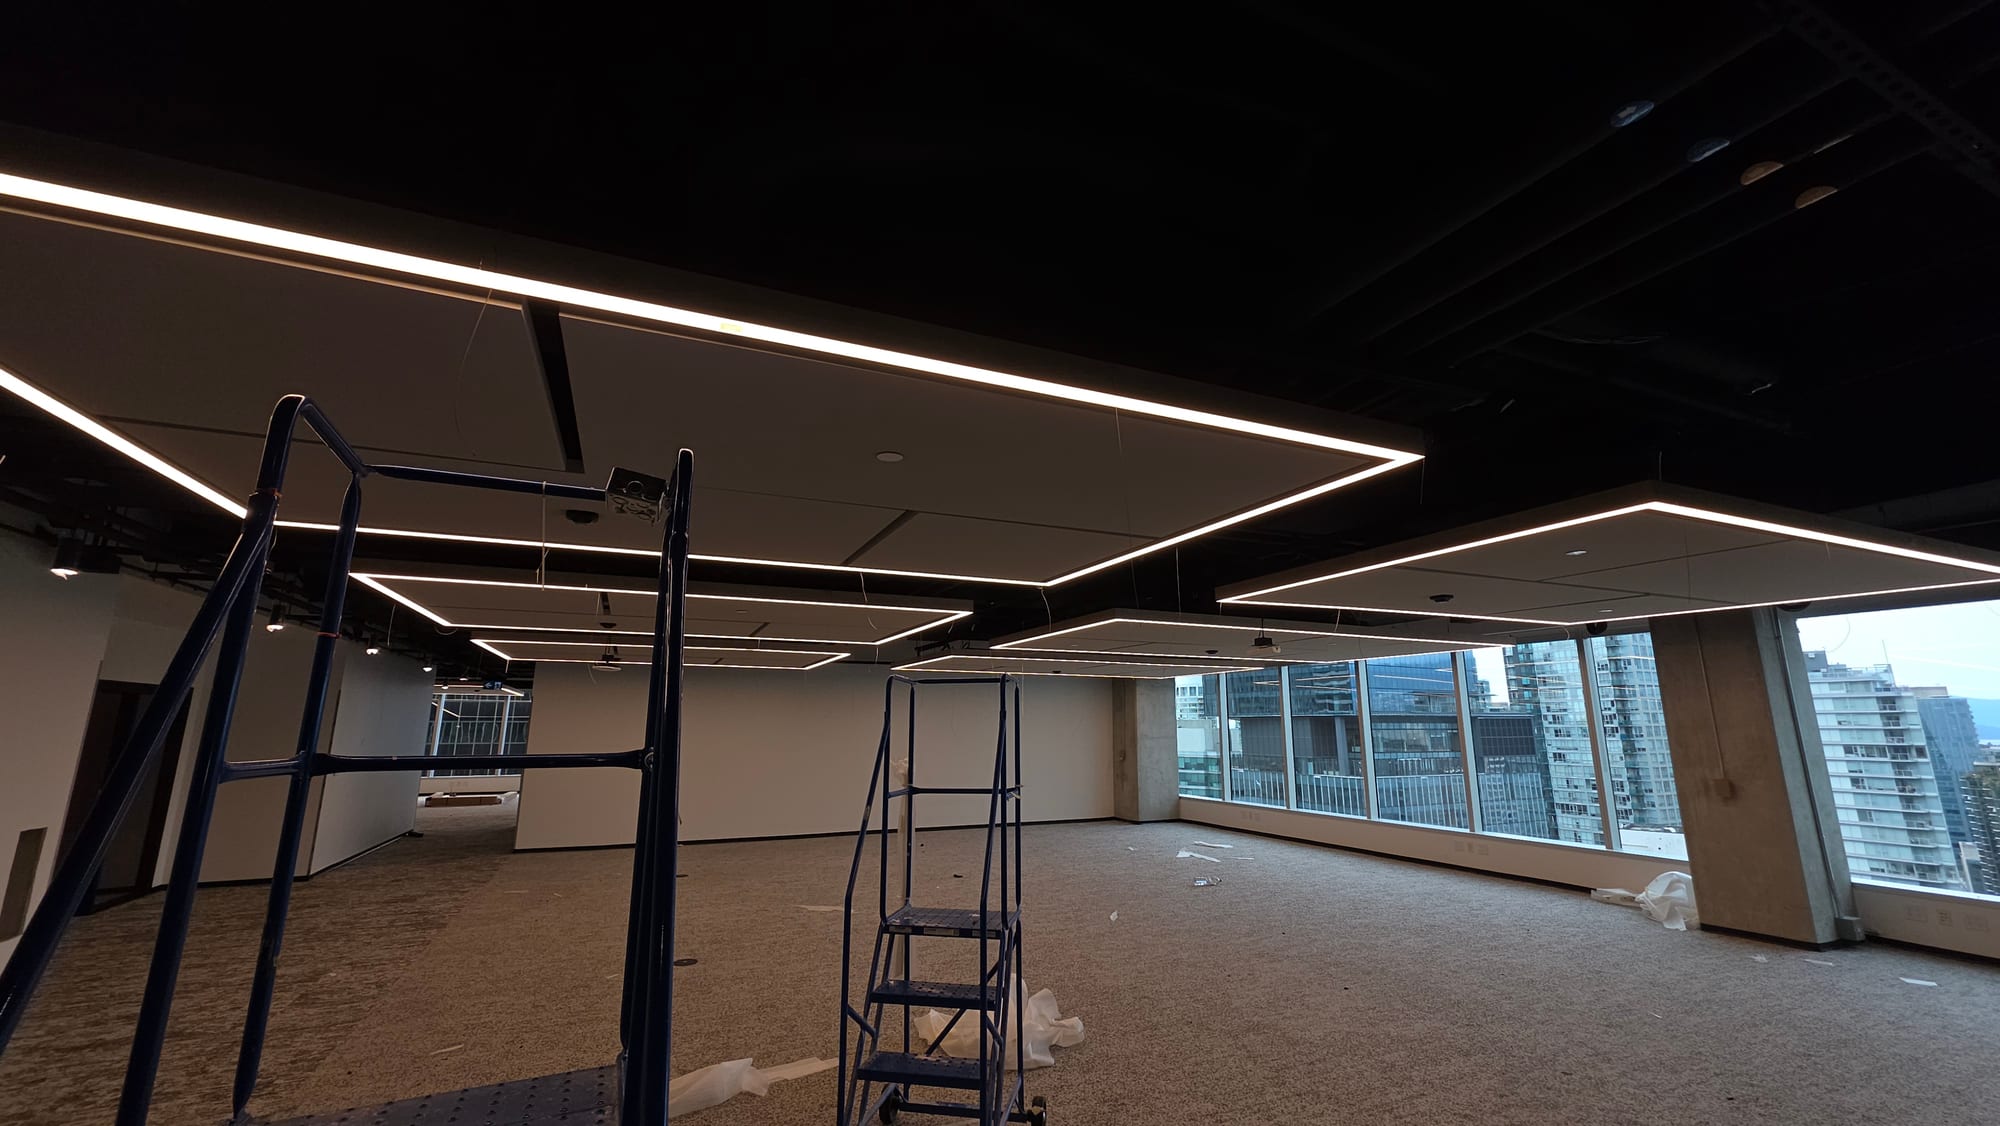
Acoustic Clouds
Acoustic clouds are suspended horizontal or shaped absorptive elements that reduce reflected sound while creating visual focus below an open or finished ceiling. They can be used as isolated features, repeated fields or custom forms around lighting and room geometry.
Open the complete guide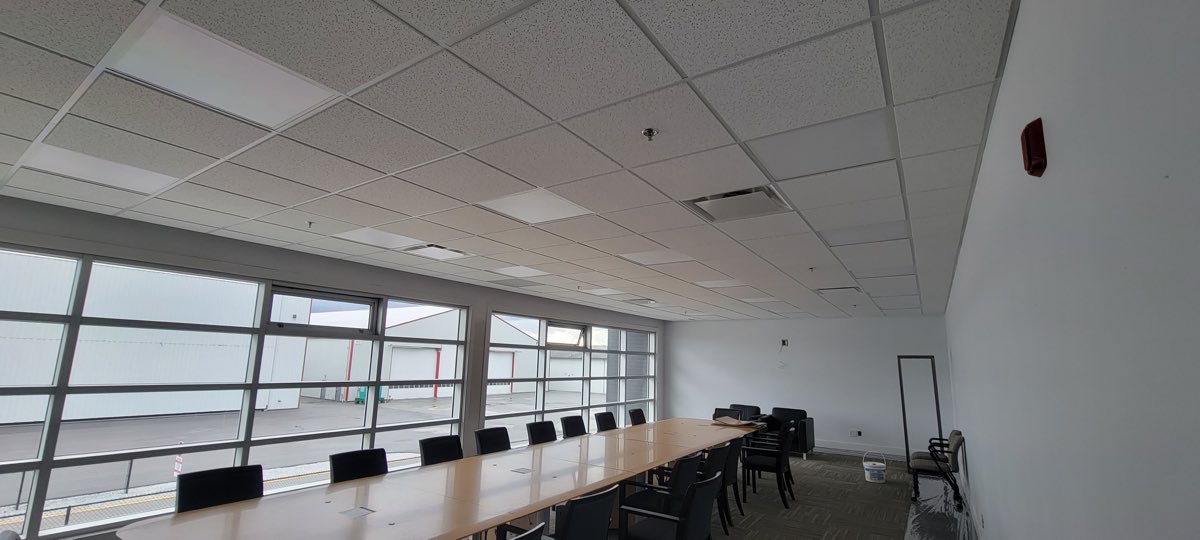
Suspended T-Bar Ceilings
Suspended T-bar ceilings combine an exposed metal suspension grid with lay-in or tegular ceiling panels. They remain one of the most widely used commercial ceiling systems because they provide economical coverage, straightforward service access and a coordinated module for lighting, diffusers and other ceiling components.
Open the complete guide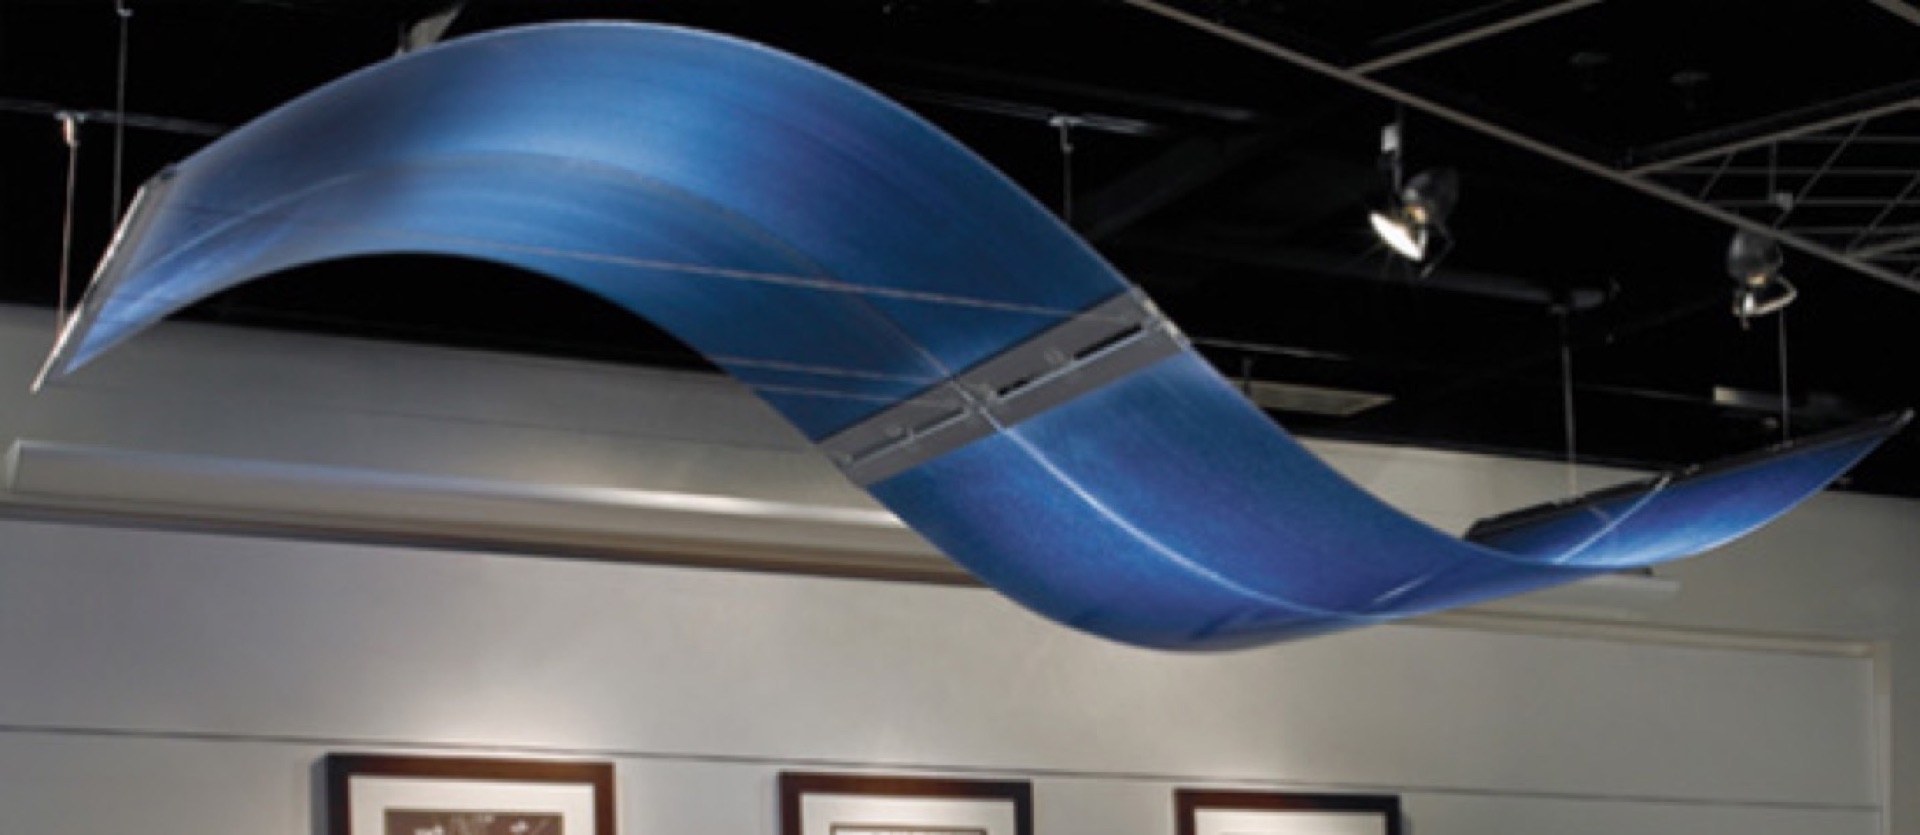
Specialty & Custom Ceilings
Specialty ceilings cover architectural forms that do not fit neatly into a standard grid or panel family: islands, canopies, shaped drywall clouds, custom framing, integrated lighting features and hybrid assemblies combining multiple materials and trades.
Open the complete guide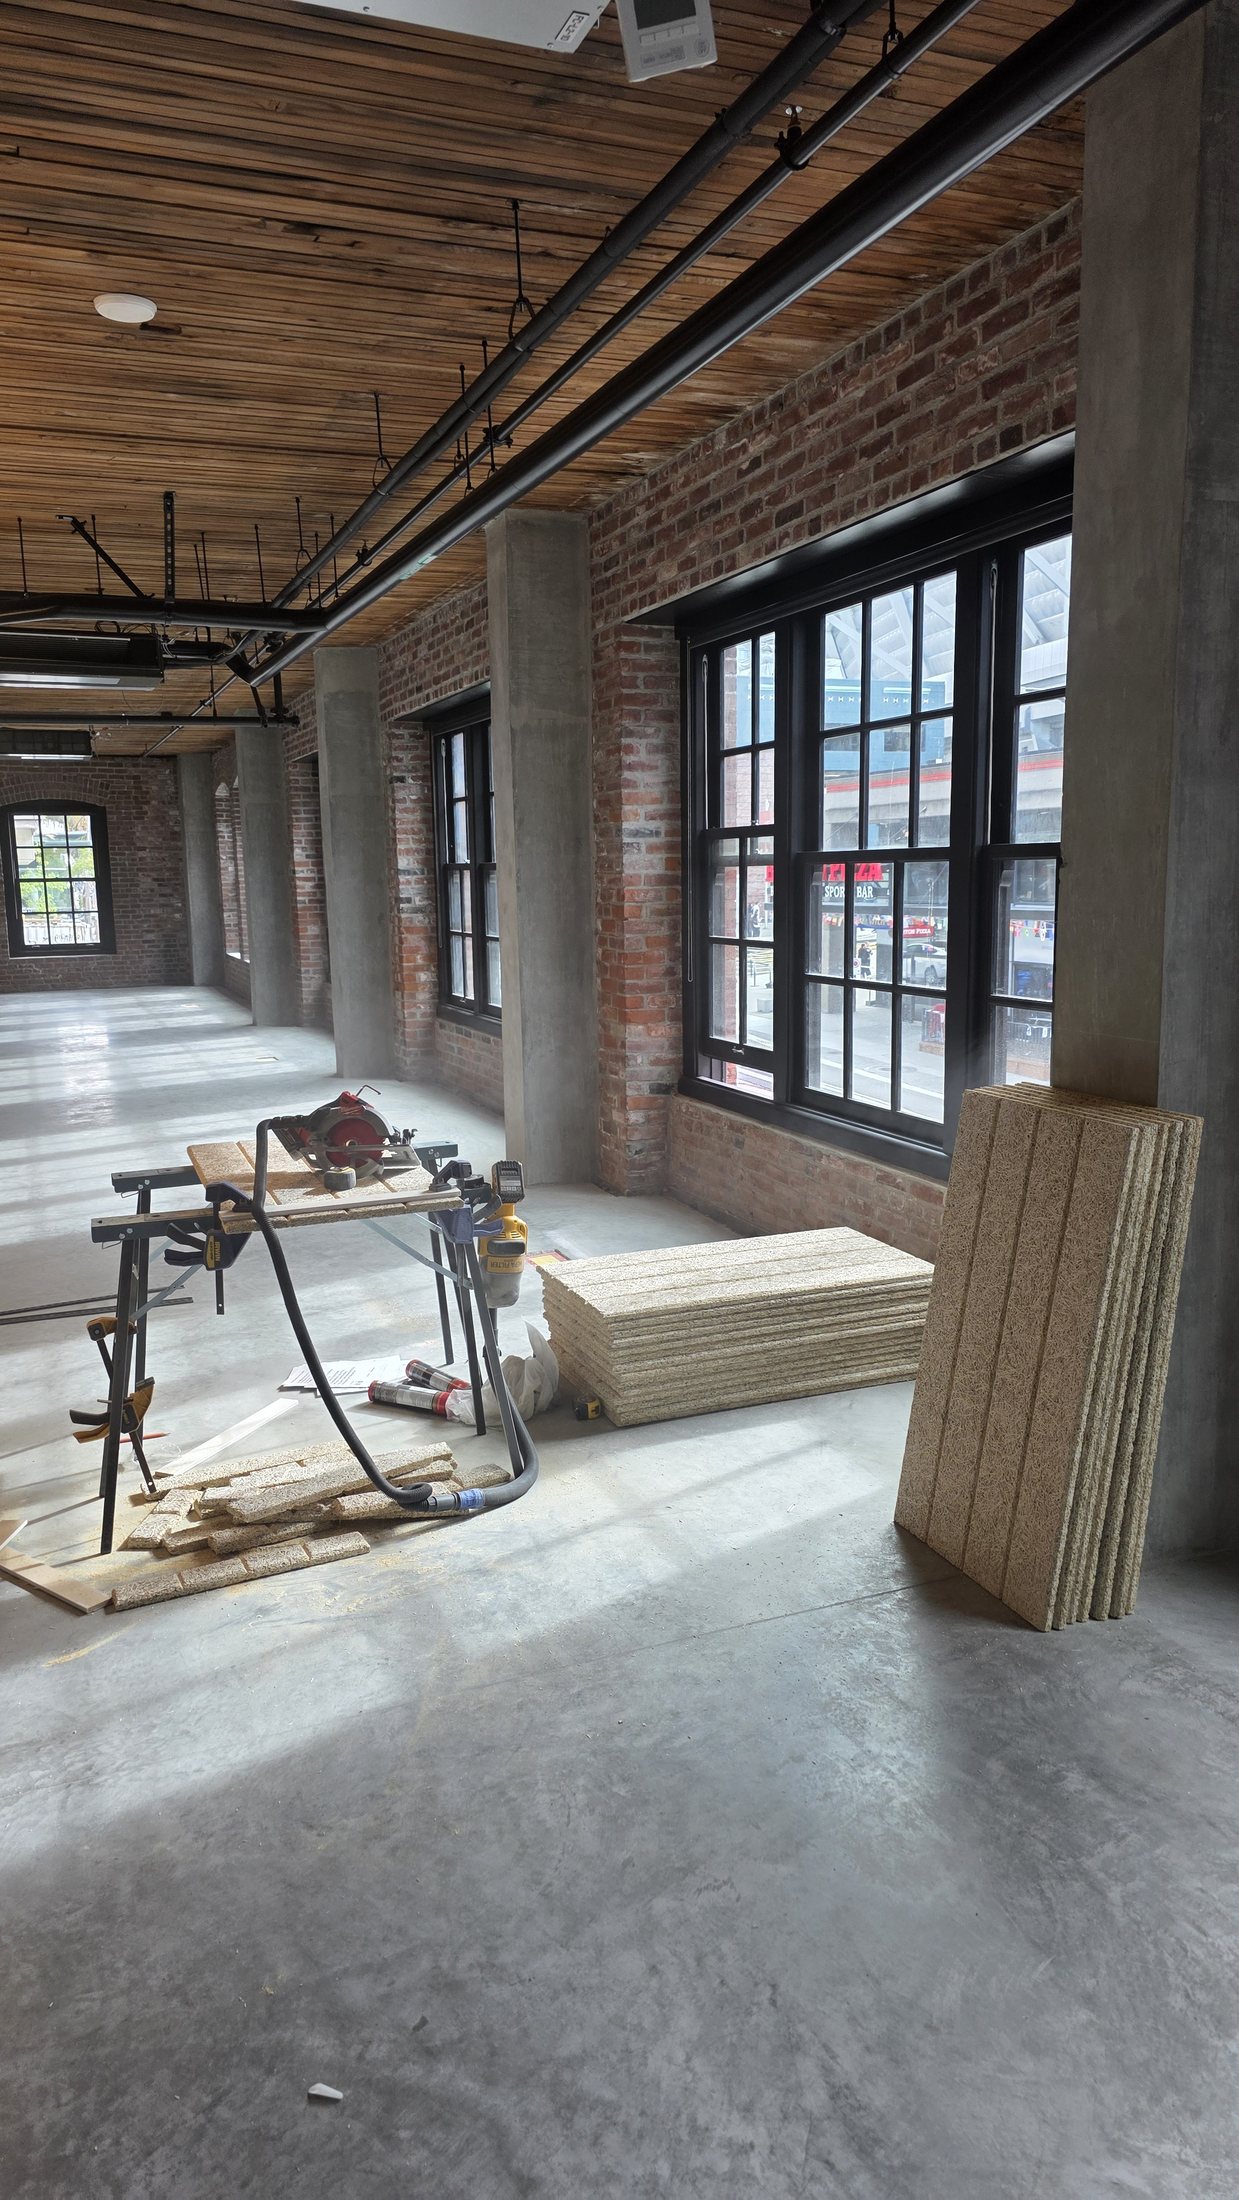
Acoustic Wall & Ceiling Panels
Acoustic panels add sound absorption to walls and ceilings where hard finishes would otherwise reflect too much sound. Panels may be direct-applied, mechanically fastened, suspended or integrated into a larger feature assembly, with material, edge, joint, impact resistance and mounting method selected for the room.
Open the complete guide