SUSPENDED ACOUSTIC CLOUD SYSTEMS
Acoustic Clouds
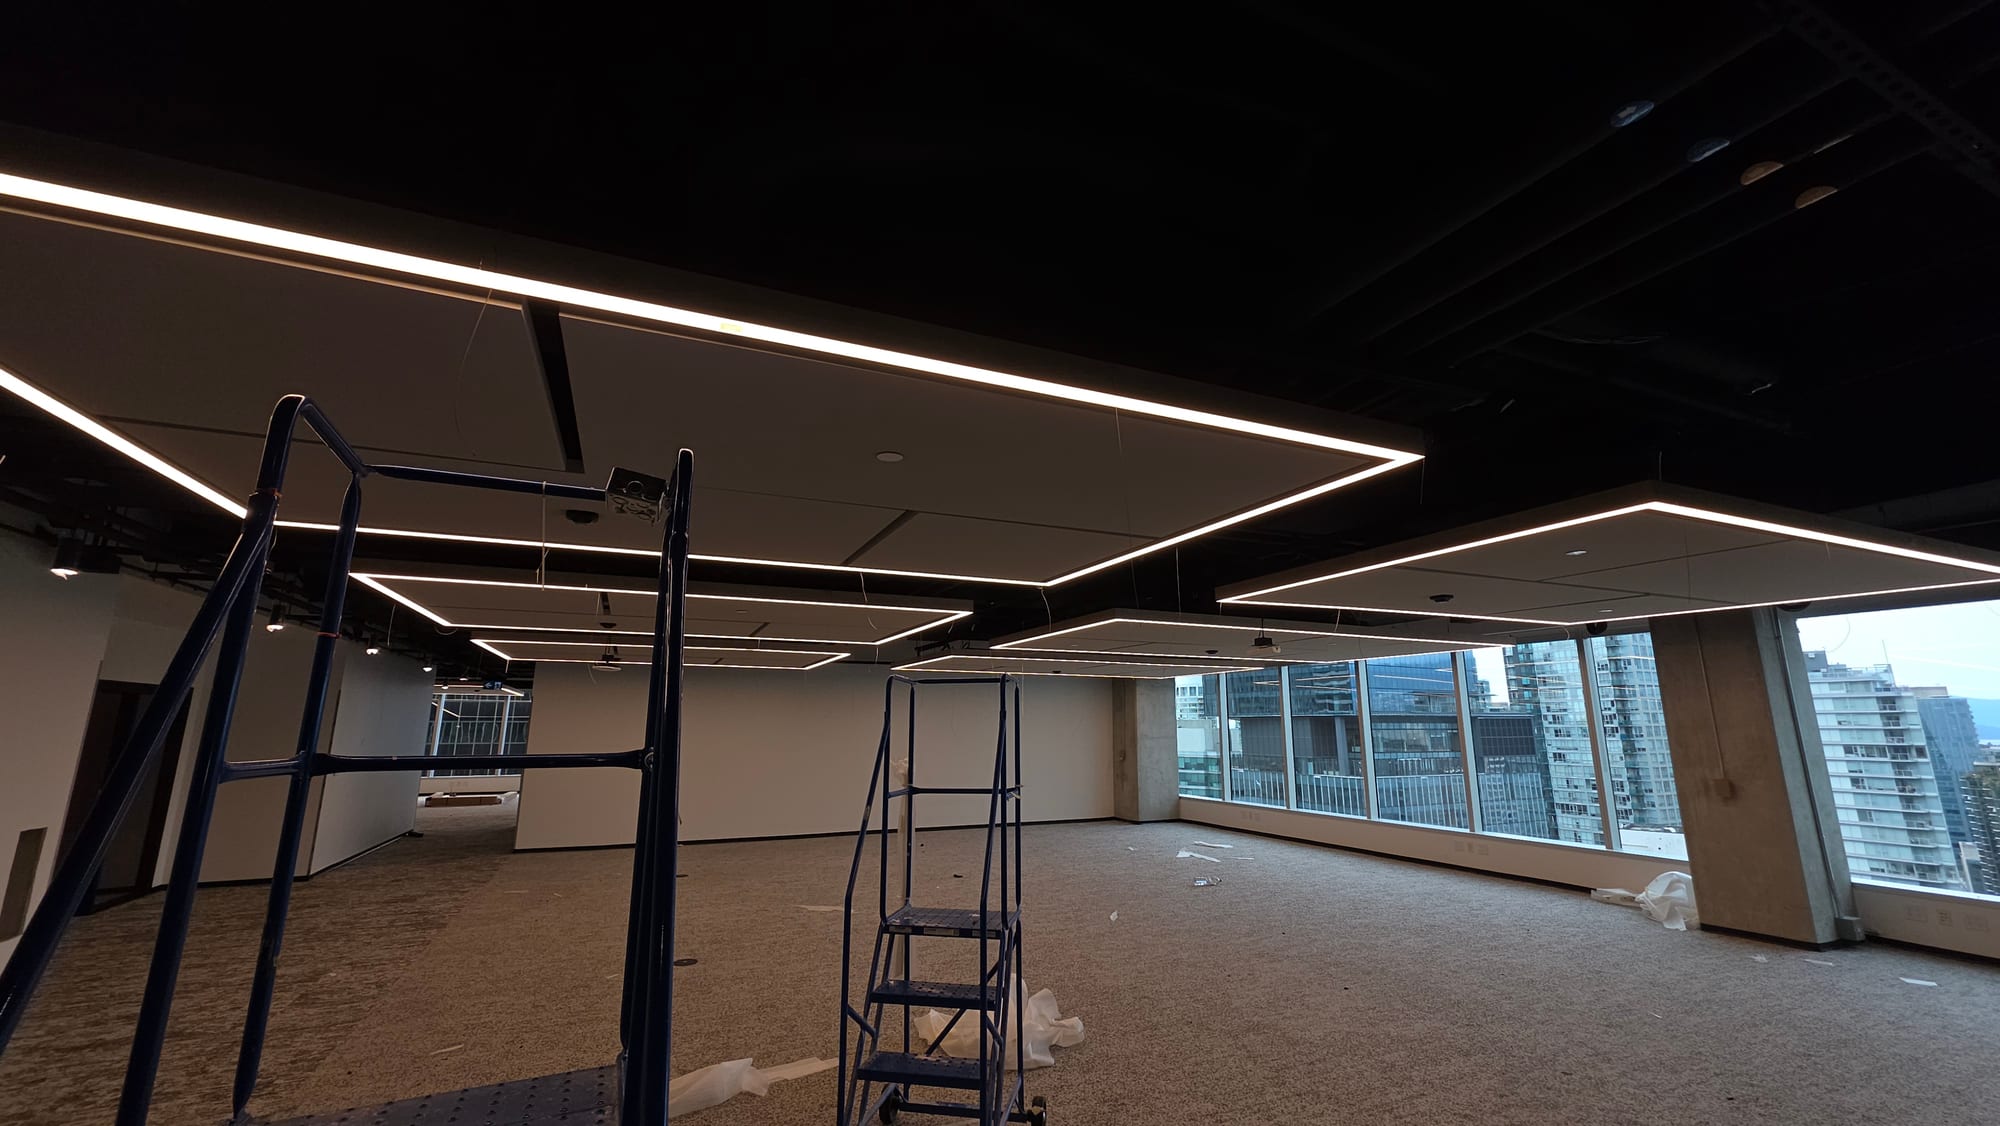
Acoustic clouds are suspended horizontal or shaped absorptive elements that reduce reflected sound while creating visual focus below an open or finished ceiling. They can be used as isolated features, repeated fields or custom forms around lighting and room geometry.
SYSTEM OVERVIEW
What to understand before you specify.
Acoustic Clouds should be selected as a complete ceiling assembly rather than by appearance alone. Material, module geometry, suspension, access, acoustics, fire performance, service integration and perimeter details all affect how the finished ceiling performs and how efficiently it can be installed.
ACUSTIQ organizes these decisions into practical system guidance so owners, designers, contractors and estimators can move from early inspiration into a coordinated ceiling concept. Once a manufacturer product is selected, its verified technical documents and tested values take priority over generic system guidance.
REAL INSTALLATION REFERENCES
Acoustic Clouds in the field.
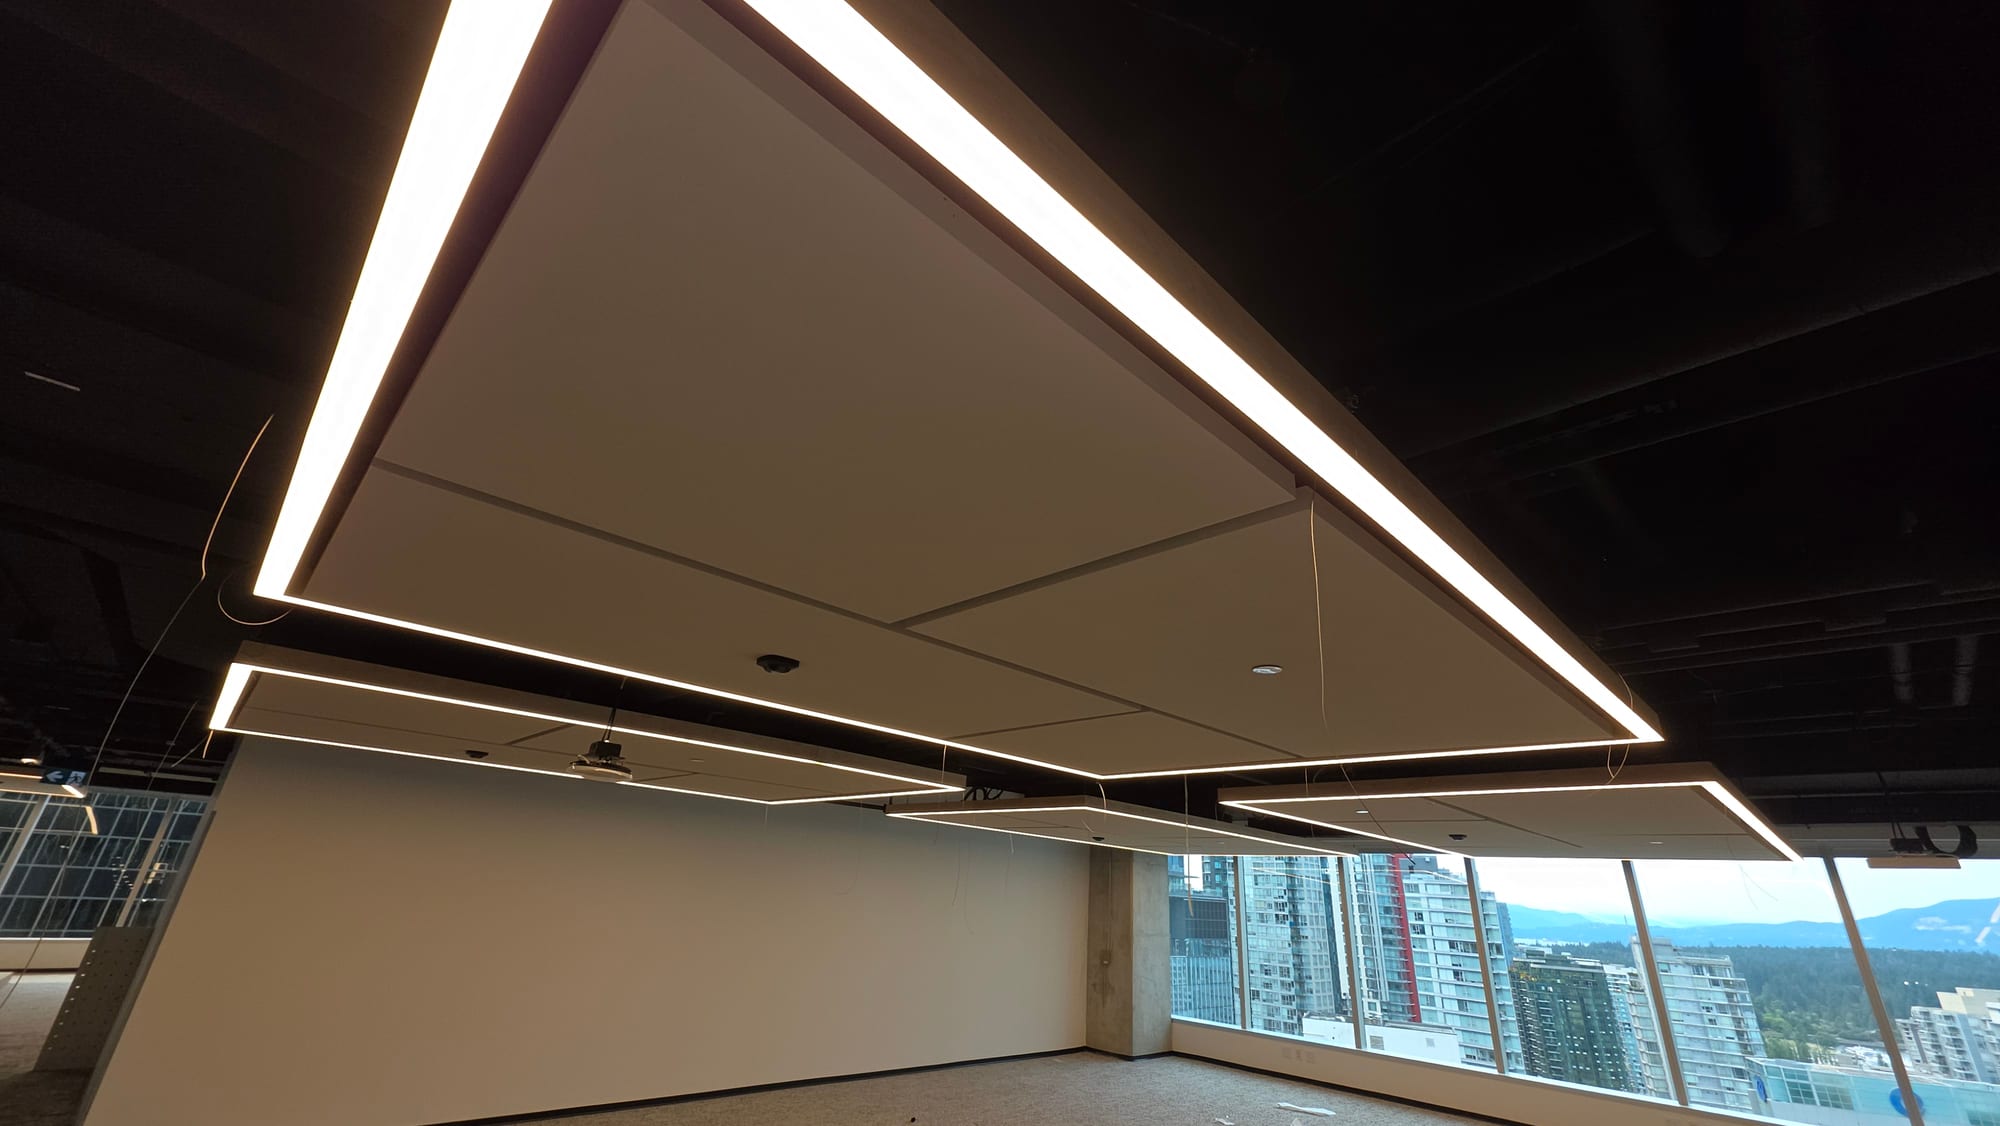
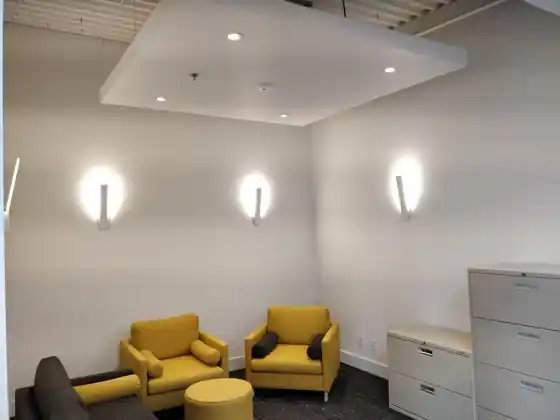
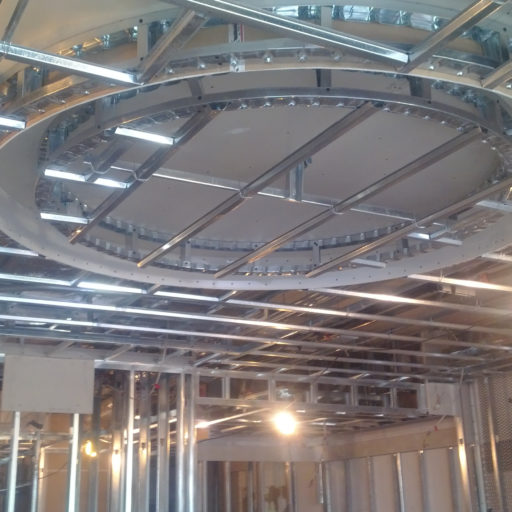
Real contractor and legacy project photography. Captions identify only what the photograph supports; unverified addresses, products and project names are not invented.
Schools and learning spaces
Lobbies and reception areas
Studios and creative spaces
Restaurants and hospitality
What changes the result?
Flat, shaped, framed and frameless clouds
Standard and custom dimensions
Mounting height and suspension cable layout
Sabins per unit and acoustic coverage
Integrated lighting and service coordination
Edge profiles, colours and fabrics
Plan the ceiling as a shared plane.
01
Cloud coverage is not the same as ceiling area. Free-hanging absorbers can interact with sound on more than one face, so acoustic planning is normally based on tested unit performance and room needs rather than simply covering a percentage of the ceiling.
02
Spacing and mounting height affect both appearance and acoustic behaviour. Repeated clouds can create a calm ceiling field, while larger custom shapes can define zones within an open room.
03
Clouds often share the same overhead zone as lighting, diffusers and sprinklers. Early coordination avoids crowded suspension points and awkward service penetrations.
INSTALLATION PLANNING
Good ceiling work starts before the ceiling goes in.
The finished ceiling often has to coexist with structure, mechanical systems, electrical work, sprinklers, lighting, speakers, access panels and wall conditions. Early coordination reduces field cutting, rework and compromised layouts.
Lay out suspension points from coordinated drawings before drilling or installing anchors.
Check finished elevations, clearances and alignment across multiple clouds.
Follow product-specific hardware, allowable cable lengths, weight, restraint and acoustic installation requirements.
ROOM + QUANTITY TOOLS
Sketch it, visualize it, calculate the first pass.
Use the ACUSTIQ visualizer to enter room dimensions, explore system style and finish, add lights, diffusers, sprinklers and access items, and create early system quantities. Detailed estimating can be passed into Estimators.io when the project needs a full takeoff and commercial workflow.
Open ceiling visualizerLOWER MAINLAND INSTALLATION
Featured Regional Installer
Rambo Walls & Ceilings is ACUSTIQ's featured regional installer for Vancouver and the Lower Mainland, providing a direct path from system research into field pricing, coordination and installation.
Vancouver ceiling installationFREQUENTLY ASKED QUESTIONS
Acoustic Clouds FAQ
Do acoustic clouds reduce echo?
They can reduce reflected sound and reverberation when correctly selected and located. The amount of improvement depends on room volume, finishes, cloud quantity, mounting and tested acoustic performance.
Can acoustic clouds have integrated lighting?
Yes. Lighting can be positioned between, through or as part of cloud assemblies depending on the design and selected products.
How many acoustic clouds does a room need?
There is no universal count. Room dimensions, existing finishes, occupancy, acoustic goals and the tested absorption of each cloud all matter. ACUSTIQ’s visualizer can help with early layout and quantity concepts before final acoustic design.
VANCOUVER + LOWER MAINLAND
View Rambo contractor page