CUSTOM FORMS + FEATURE CEILING ASSEMBLIES
Specialty & Custom Ceilings
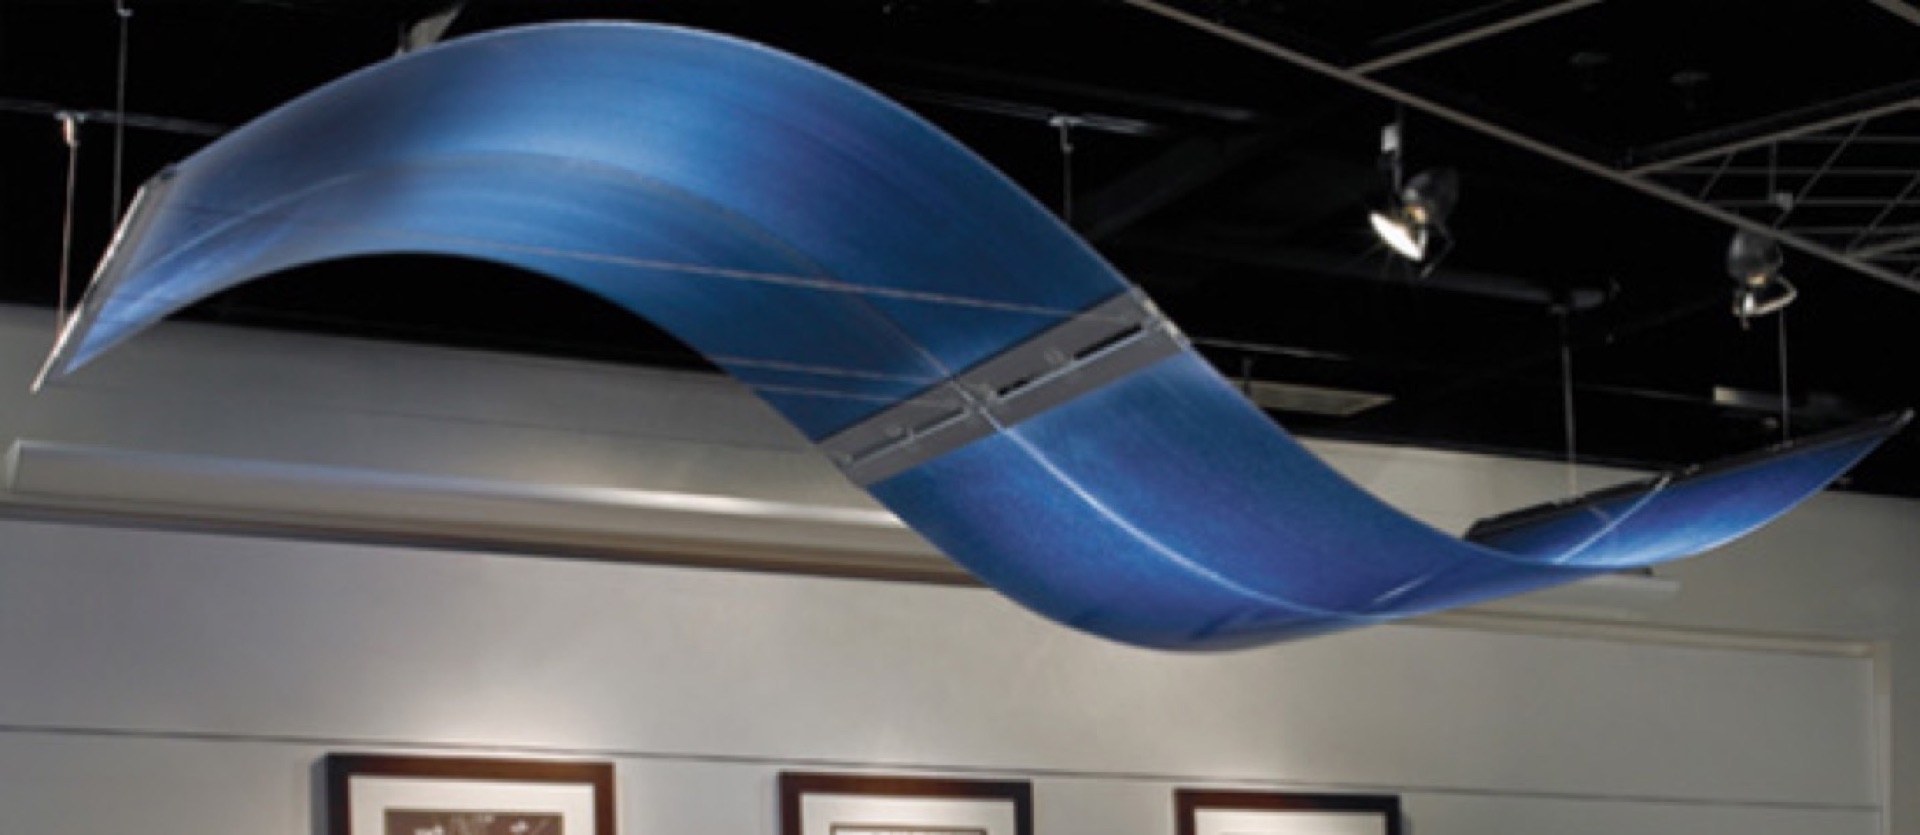
Specialty ceilings cover architectural forms that do not fit neatly into a standard grid or panel family: islands, canopies, shaped drywall clouds, custom framing, integrated lighting features and hybrid assemblies combining multiple materials and trades.
SYSTEM OVERVIEW
What to understand before you specify.
Specialty & Custom Ceilings should be selected as a complete ceiling assembly rather than by appearance alone. Material, module geometry, suspension, access, acoustics, fire performance, service integration and perimeter details all affect how the finished ceiling performs and how efficiently it can be installed.
ACUSTIQ organizes these decisions into practical system guidance so owners, designers, contractors and estimators can move from early inspiration into a coordinated ceiling concept. Once a manufacturer product is selected, its verified technical documents and tested values take priority over generic system guidance.
REAL INSTALLATION REFERENCES
Specialty & Custom Ceilings in the field.
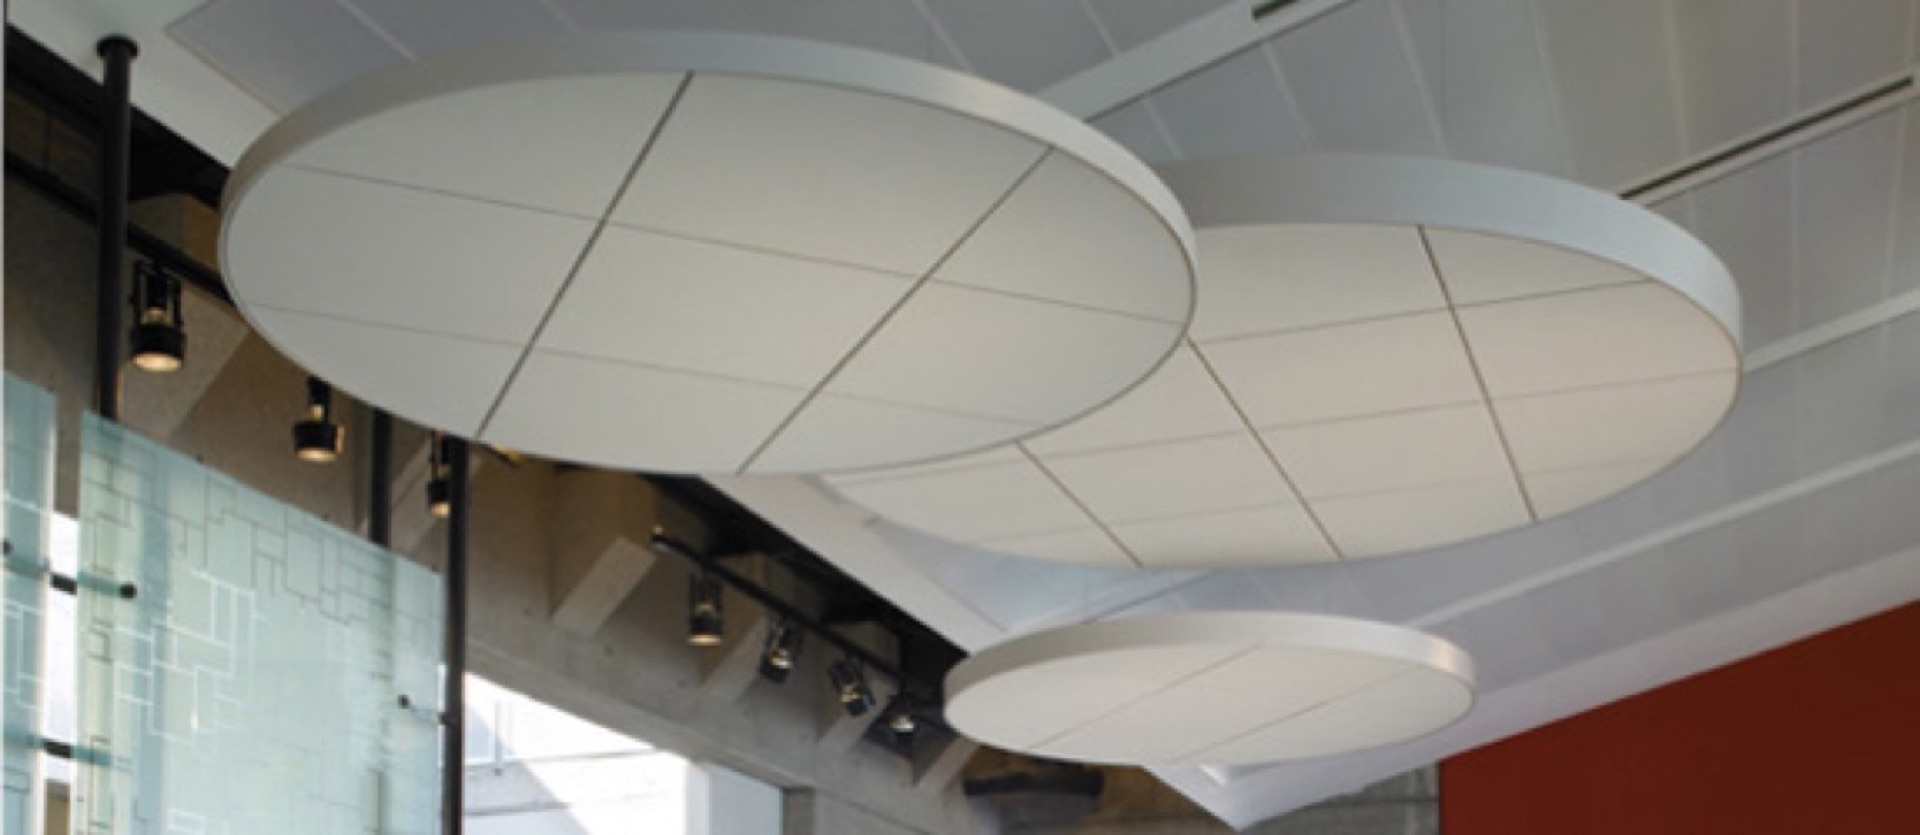

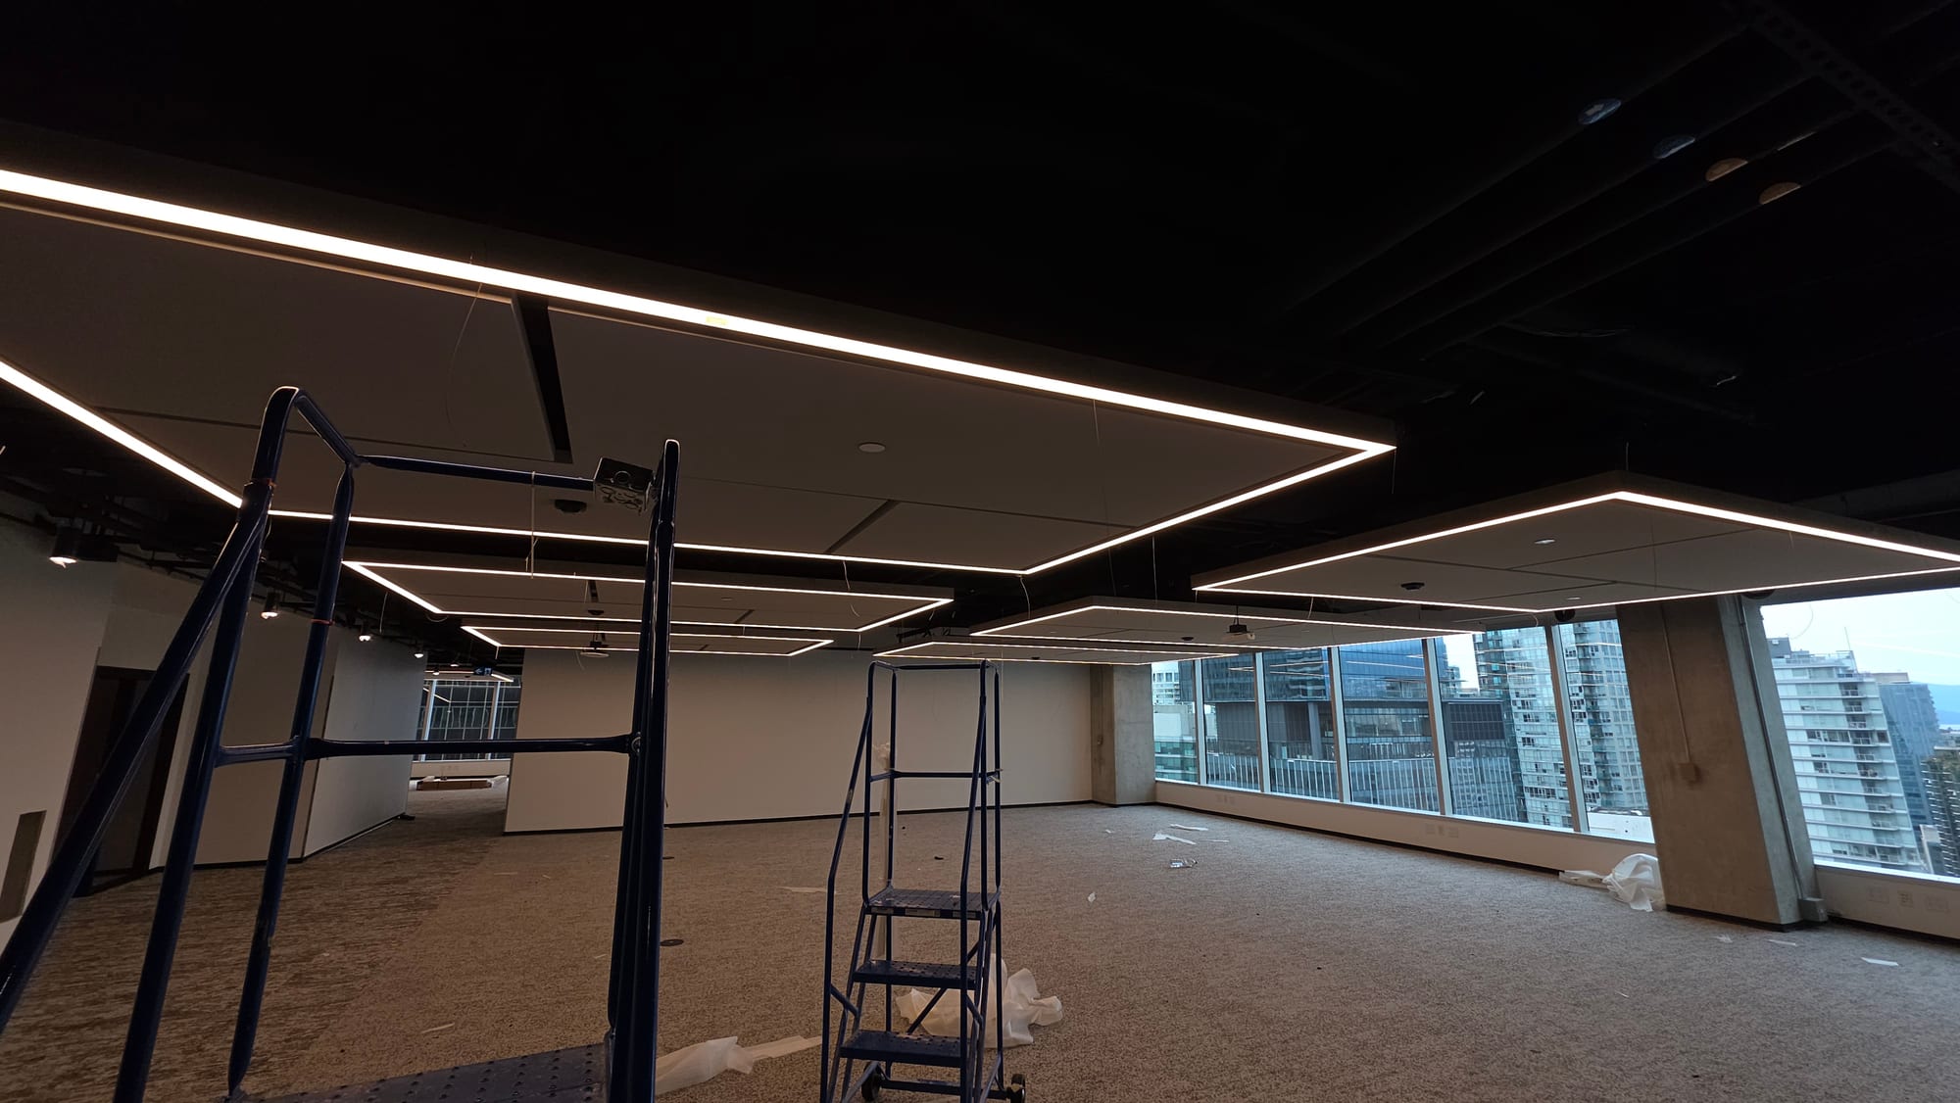
Real contractor and legacy project photography. Captions identify only what the photograph supports; unverified addresses, products and project names are not invented.
Hospitality interiors
Museums and cultural spaces
Flagship retail
Custom commercial interiors
What changes the result?
Custom ceiling shapes and geometry
Framed islands, canopies and clouds
Integrated linear and concealed lighting
Drywall, metal, wood and acoustic hybrids
Shop drawings and mockups
Multi-trade sequencing and access
Plan the ceiling as a shared plane.
01
Specialty ceilings should be developed as assemblies, not just surface finishes. Structure, framing, suspension, board or panel joints, lighting channels, access and service penetrations all affect how the finished ceiling performs.
02
Curves, tapers and custom shapes require clear control dimensions. A good reflected ceiling plan should be supported by sections and details showing heights, radii, edges and transitions.
03
Lighting is often part of the feature itself. Cove lighting, linear LEDs and integrated fixtures need space for drivers, access and tolerances behind the finished surface.
INSTALLATION PLANNING
Good ceiling work starts before the ceiling goes in.
The finished ceiling often has to coexist with structure, mechanical systems, electrical work, sprinklers, lighting, speakers, access panels and wall conditions. Early coordination reduces field cutting, rework and compromised layouts.
Resolve geometry and elevations through coordinated drawings before framing starts.
Sequence framing, board/panel work, electrical, mechanical and finishing so one trade does not block another.
Use mockups where finish tolerances, lighting reveals or unusual transitions are critical.
ROOM + QUANTITY TOOLS
Sketch it, visualize it, calculate the first pass.
Use the ACUSTIQ visualizer to enter room dimensions, explore system style and finish, add lights, diffusers, sprinklers and access items, and create early system quantities. Detailed estimating can be passed into Estimators.io when the project needs a full takeoff and commercial workflow.
Open ceiling visualizerLOWER MAINLAND INSTALLATION
Featured Regional Installer
Rambo Walls & Ceilings is ACUSTIQ's featured regional installer for Vancouver and the Lower Mainland, providing a direct path from system research into field pricing, coordination and installation.
Vancouver ceiling installationFREQUENTLY ASKED QUESTIONS
Specialty & Custom Ceilings FAQ
What counts as a specialty ceiling?
Any ceiling assembly that relies on custom geometry, unusual materials, integrated features or non-standard suspension can fall into this category.
Can drywall be used to create ceiling clouds and shapes?
Yes. Light-gauge framing and gypsum board are commonly used for custom soffits, islands, clouds and shaped ceiling features.
Do custom ceilings require shop drawings?
Often they benefit from them, especially when geometry, suspension, integrated lighting or multiple trades must coordinate closely. Exact requirements depend on the project.
VANCOUVER + LOWER MAINLAND
View Rambo contractor page