A Ceiling with Direction: Celebration Panels at The Post
A repeating ceiling pattern can give a commercial interior a clear sense of direction. Rambo’s photograph of The Post shows the 2 × 8-foot Celebration panels identified by Matt McKenzie, with lighting and overhead details forming part of the composition.
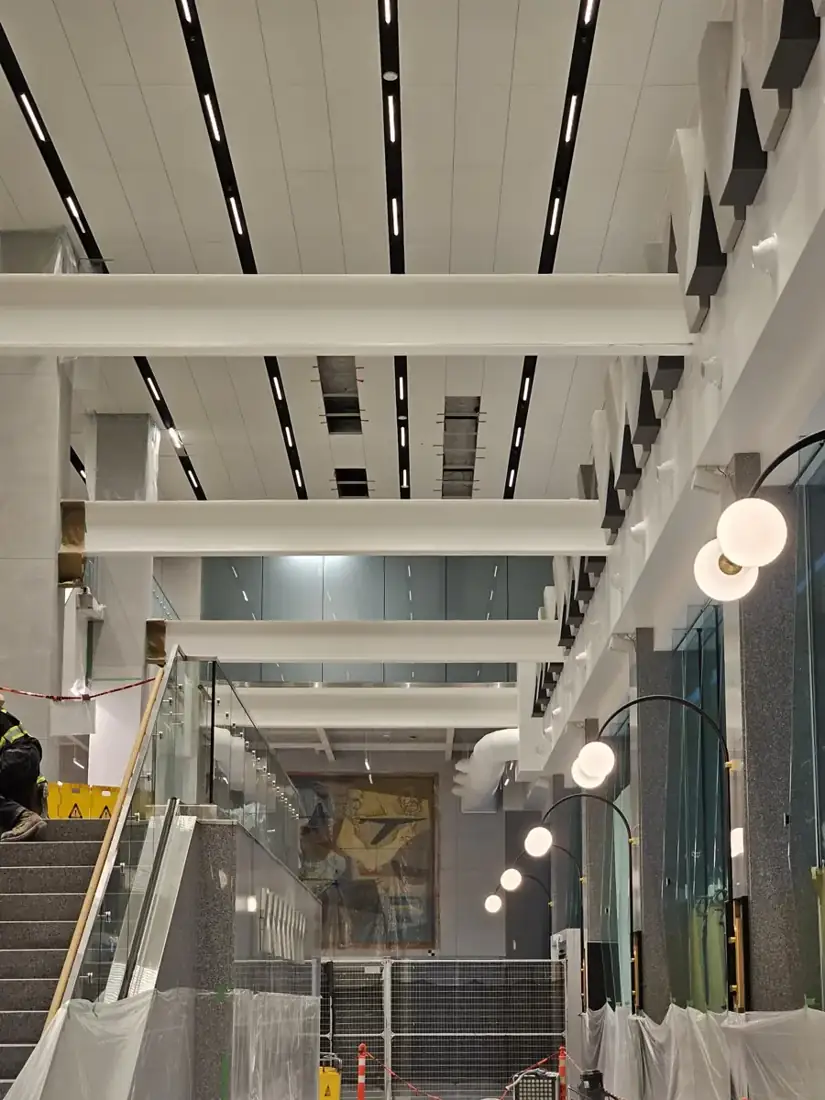
Celebration panels create a repeating ceiling pattern at The Post. Photo: Matt McKenzie / Rambo Wall & Ceiling Limited. Published 2026-10-14 · ACUSTIQ Editorial.
Choose the pattern you want to live with
Look at the ceiling from the entrance and from the areas people will use most. Long elements can lead the eye through a room; their spacing and relationship to walls determine how deliberate the layout feels. Bring a reflected ceiling plan and a finish reference when discussing a similar installation.
Name the panel system in your enquiry
Matt identifies these as 2 × 8-foot Celebration panels. That product description is useful starting information, but the photograph does not establish the manufacturer, complete assembly specification or acoustic rating. Ask for the selected system’s current documentation before relying on a performance claim or comparing alternatives.
Leave room for lighting and access
Lights and other services share the ceiling zone. Review their positions and access requirements alongside the panel layout, including the visible edges and transitions. Ask who supplies the panels, supports and trims and where the installation contractor’s scope begins and ends.
Compare with a T-bar ceiling for a different brief
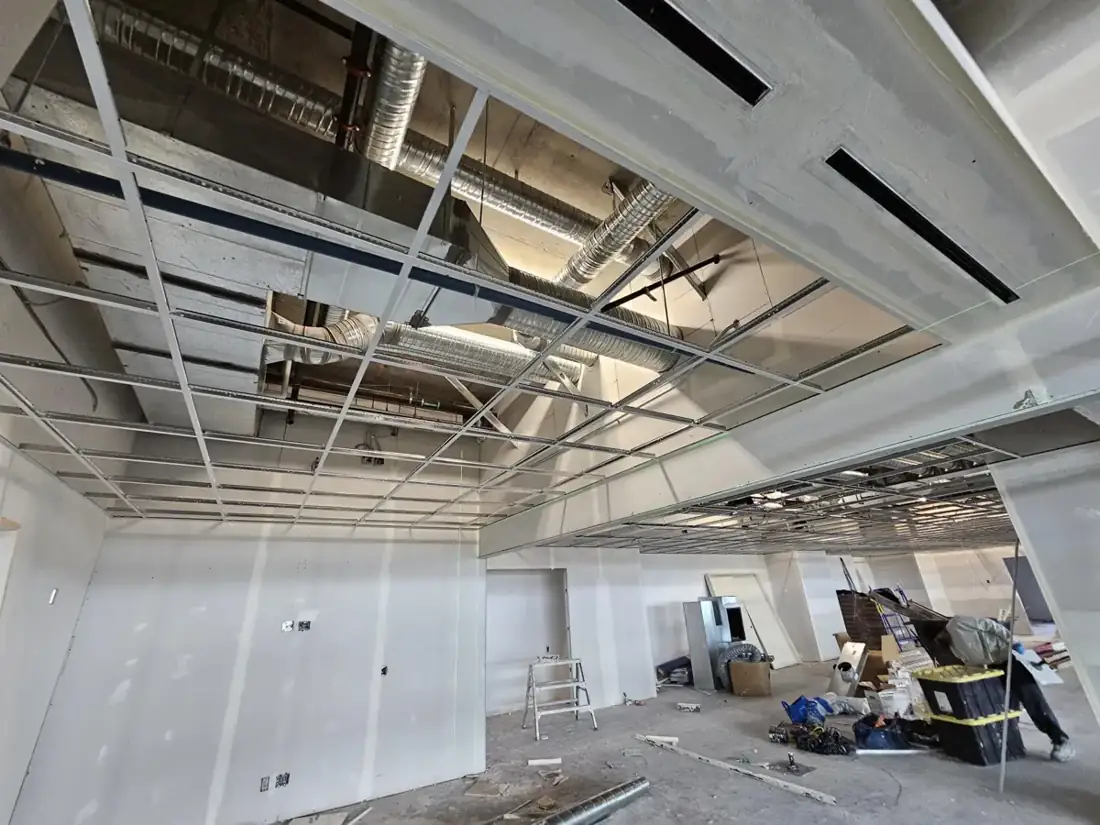
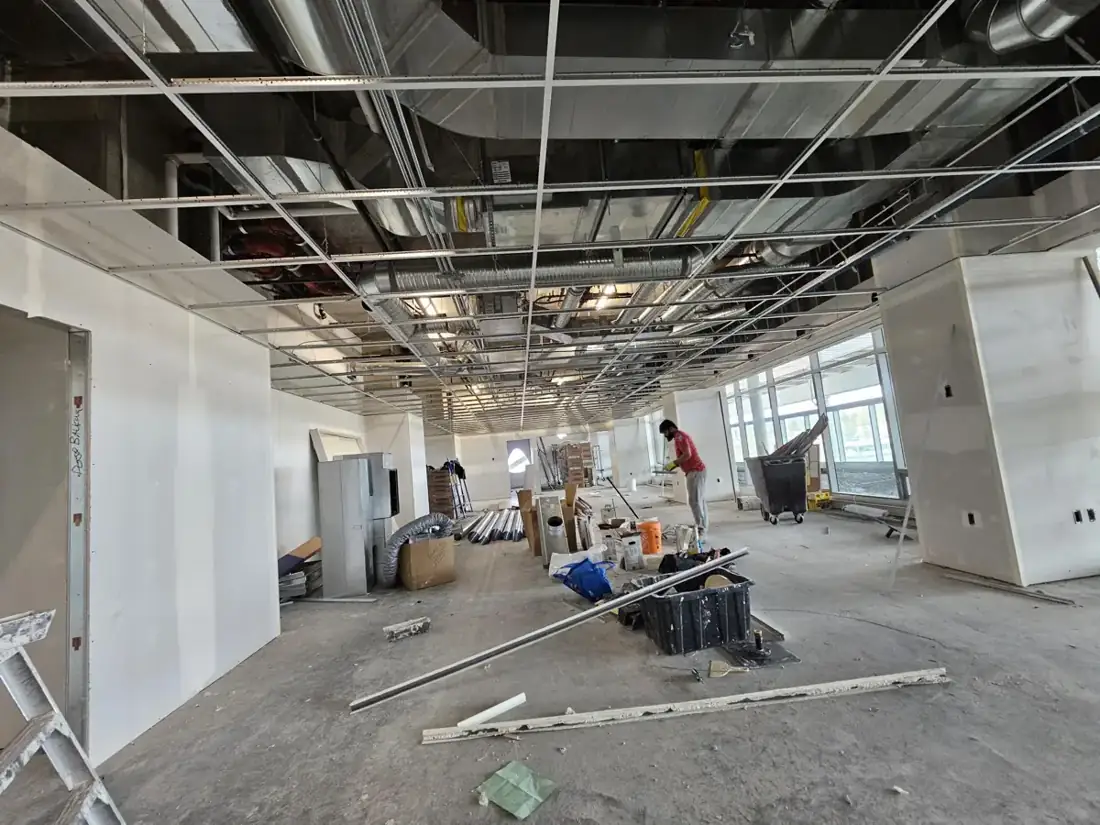
The separate Rambo T-bar installation in the photo gallery below shows a grid-stage commercial ceiling. It is a different project, not another view of The Post. Use the examples to explain the appearance and access you need, then compare the actual systems proposed for your premises.
Get a quote for your own space
Send Rambo your site location, ceiling area and height, current plans, preferred product and target schedule. Mention occupied areas, restricted work hours and any removals. Rambo can review the installation package for a comparable project; ACUSTIQ helps you organise the choices before that discussion.
Explore the original project stories
The Post: A Clean Linear Ceiling with Celebration Panels →
T-Bar Ceilings: A Practical Finish for Your Commercial Space →
Project enquiries: Rambo · 778-773-2790 · Email Rambo