Specify ceilings
with confidence.
Eight substantial ceiling guides connect real installations and recovered trade photography with practical design, acoustic, coordination and installation knowledge.
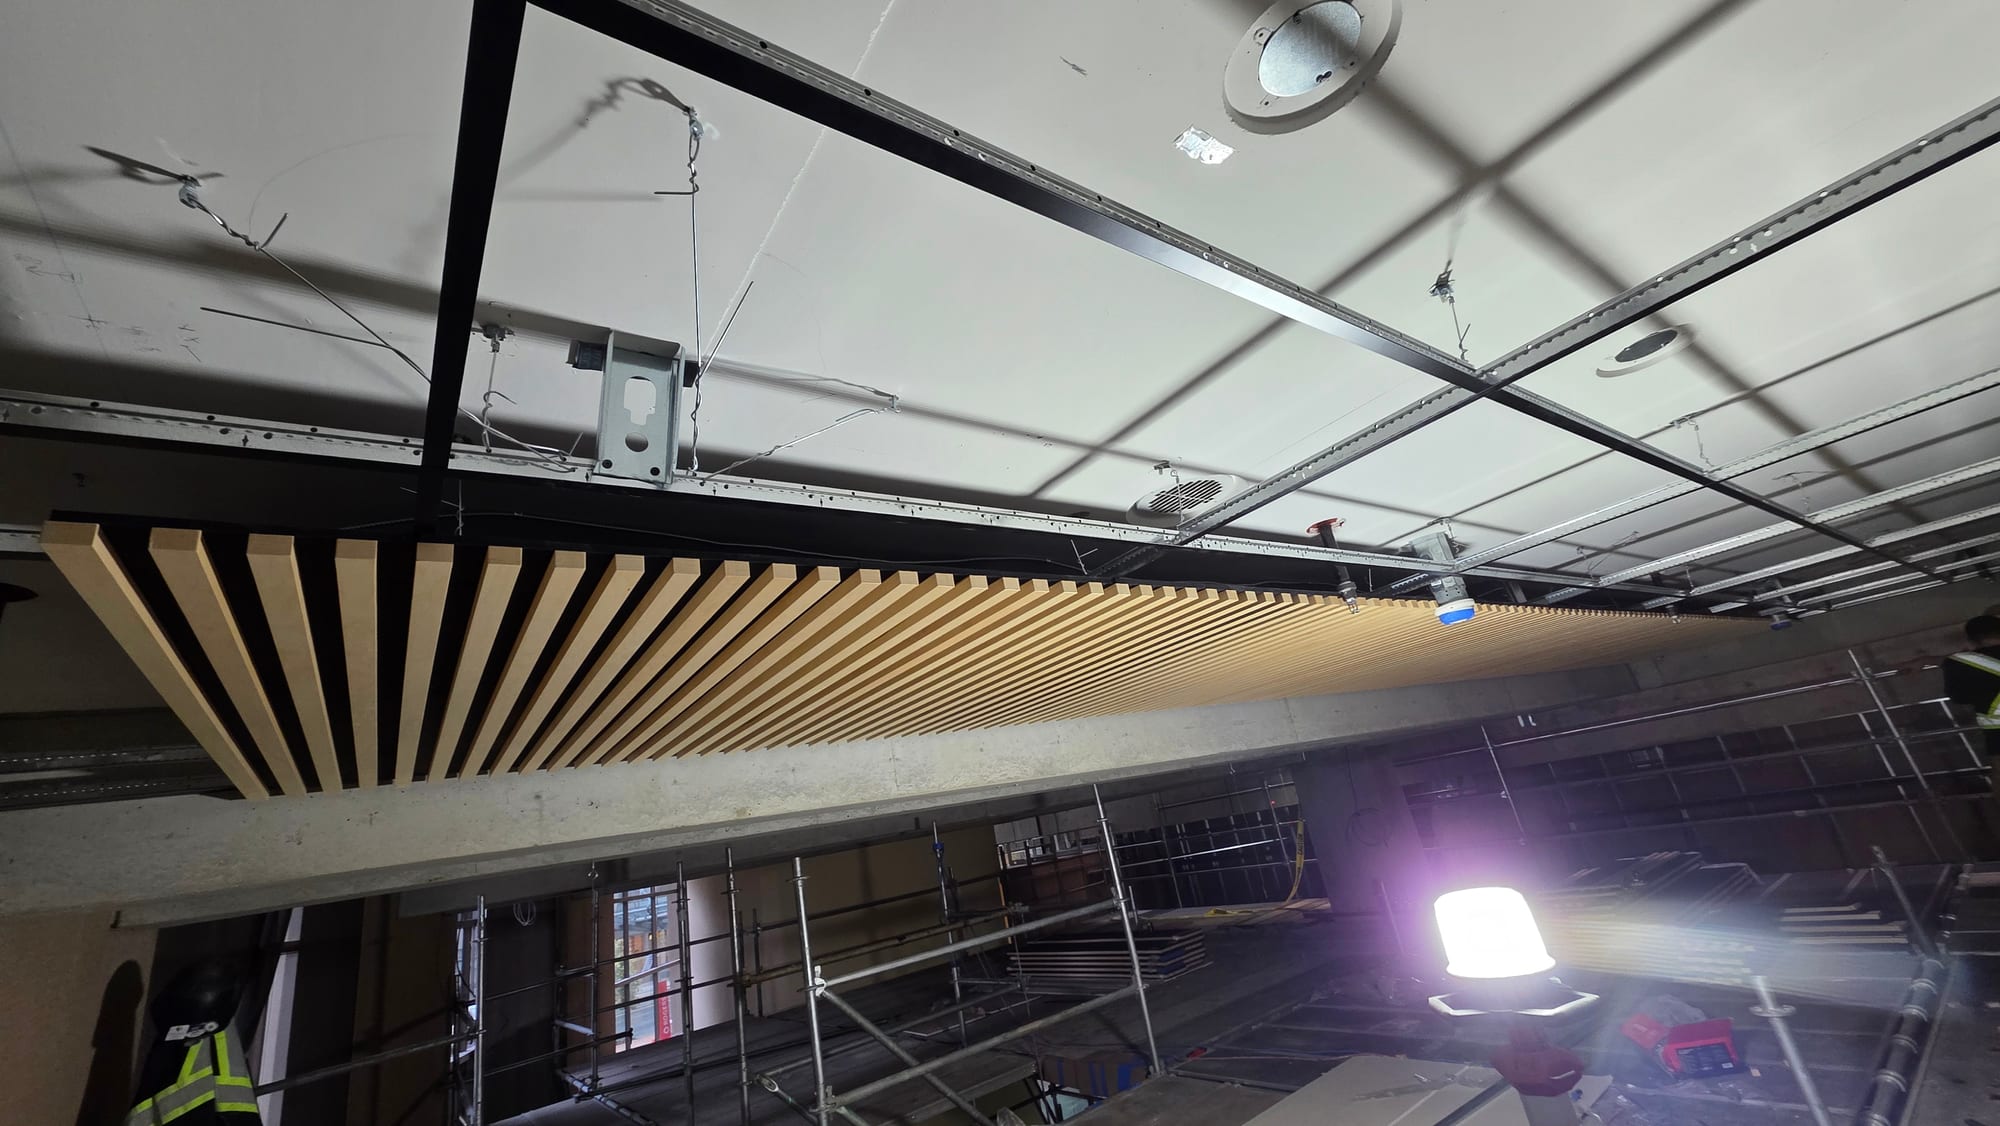
Every major ceiling type gets a real page.
Each guide combines legacy trade knowledge, real project images, applications, system questions, design coordination, installation planning, FAQs and related ceiling links.
 01
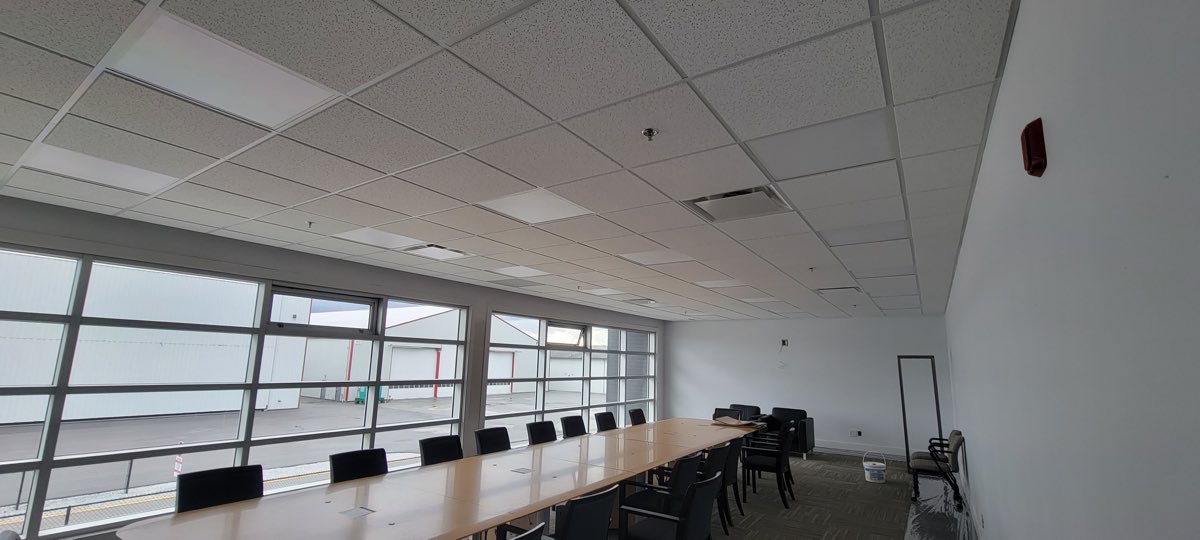
01Suspended T-Bar Ceilings
Commercial grid and acoustic panels with practical plenum access. The full guide covers modules, borders, tegular edges, lighting, diffusers, suspension and installation planning.
Open complete guide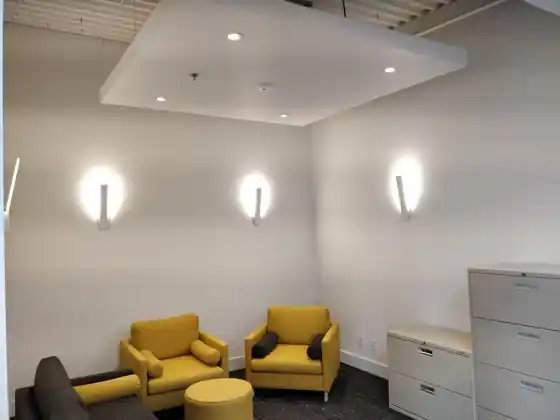 02
02Cloud Ceilings & Acoustic Clouds
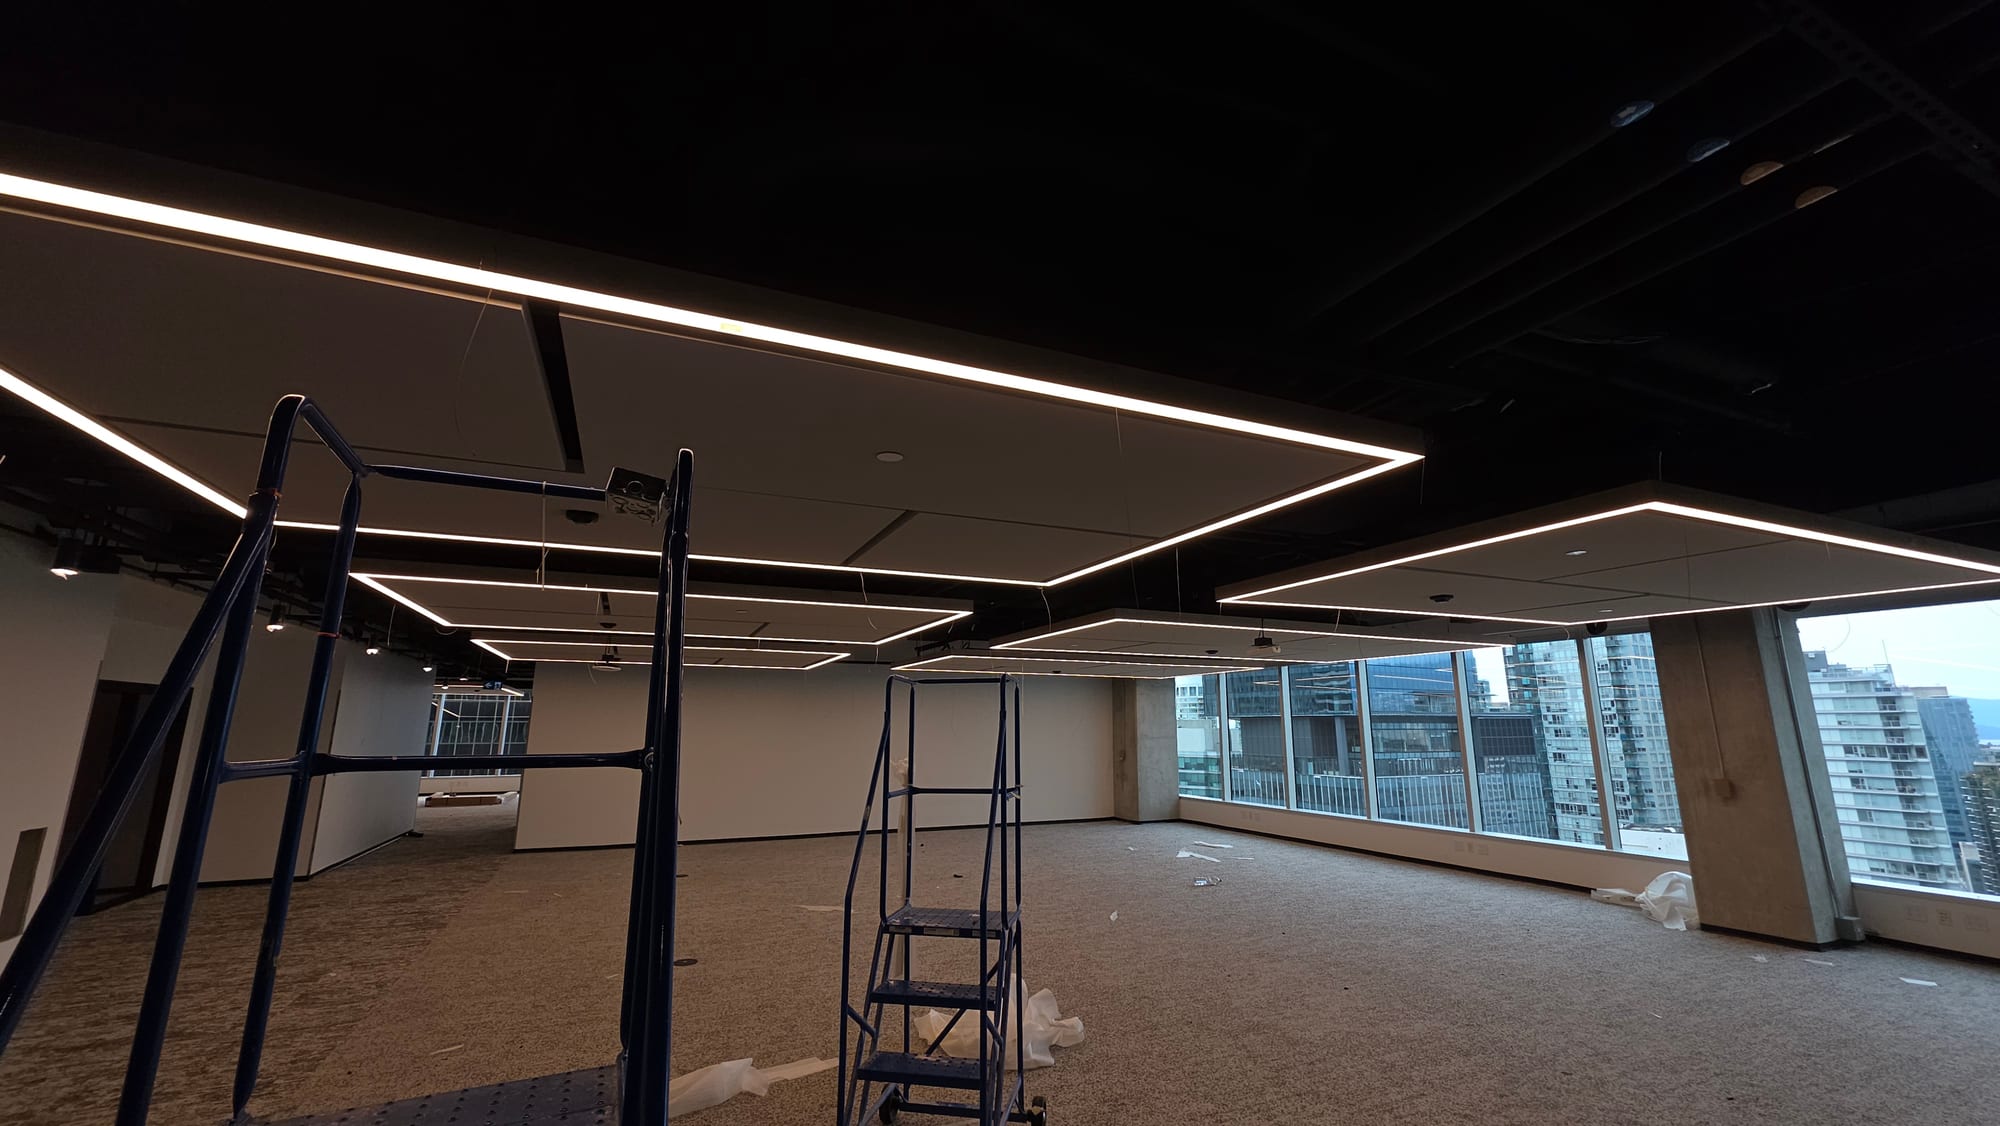
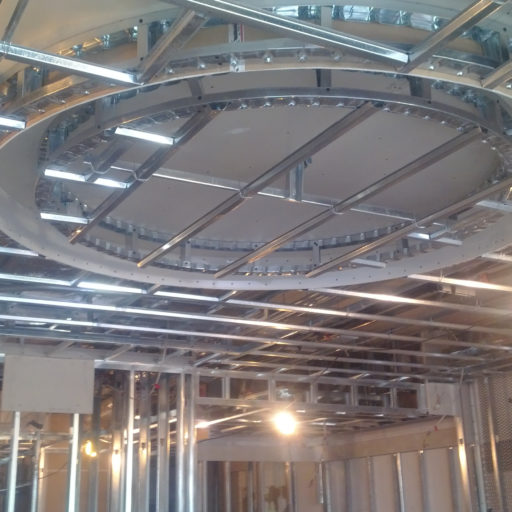
A true cloud is dropped below the main ceiling plane. See finished and framing-stage SteelStud.ca clouds plus acoustic cloud installations, lighting and service coordination.
Open complete guide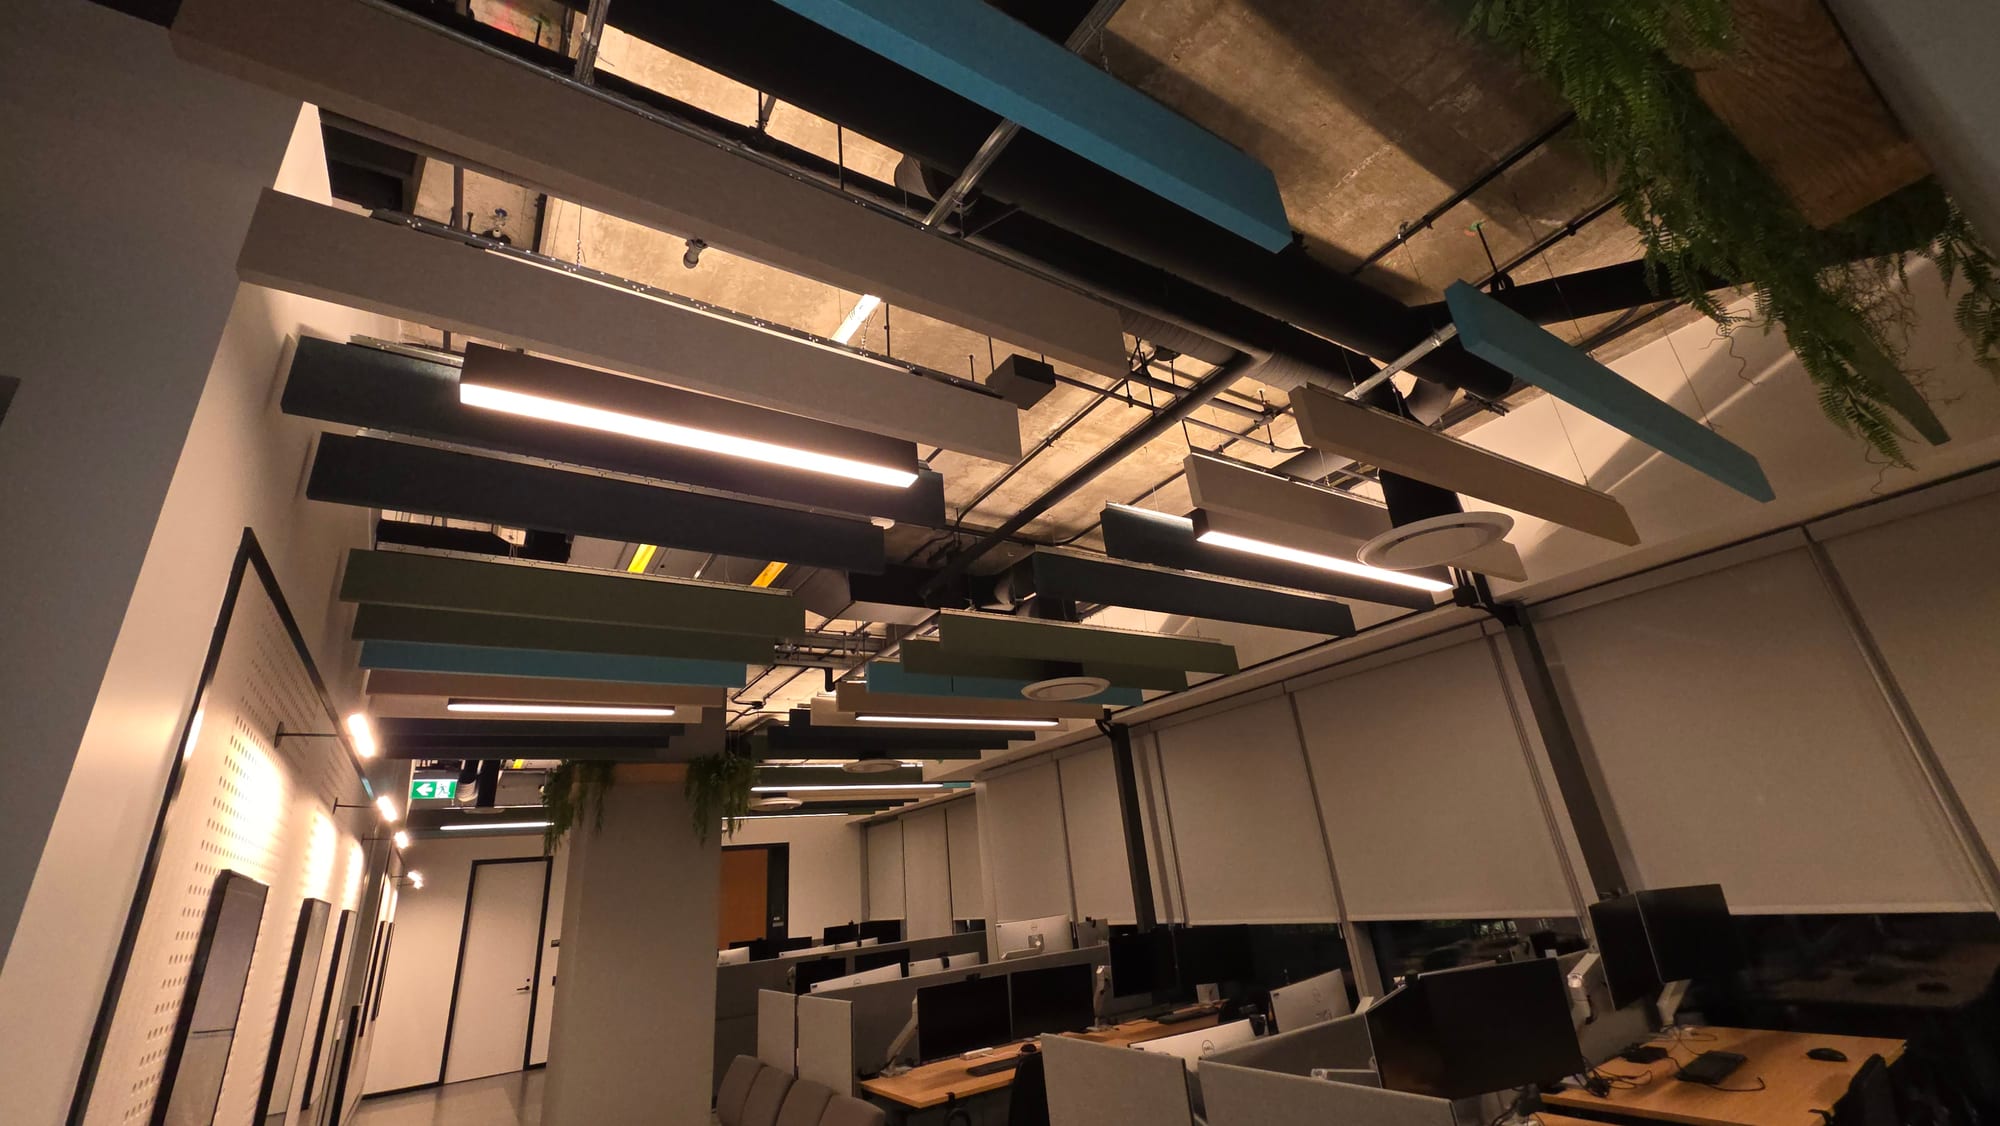 03
03Acoustic Baffles
Vertical sound-absorbing elements for open-plenum rooms. The guide explains material, depth, spacing, direction, colour and field coordination.
Open complete guide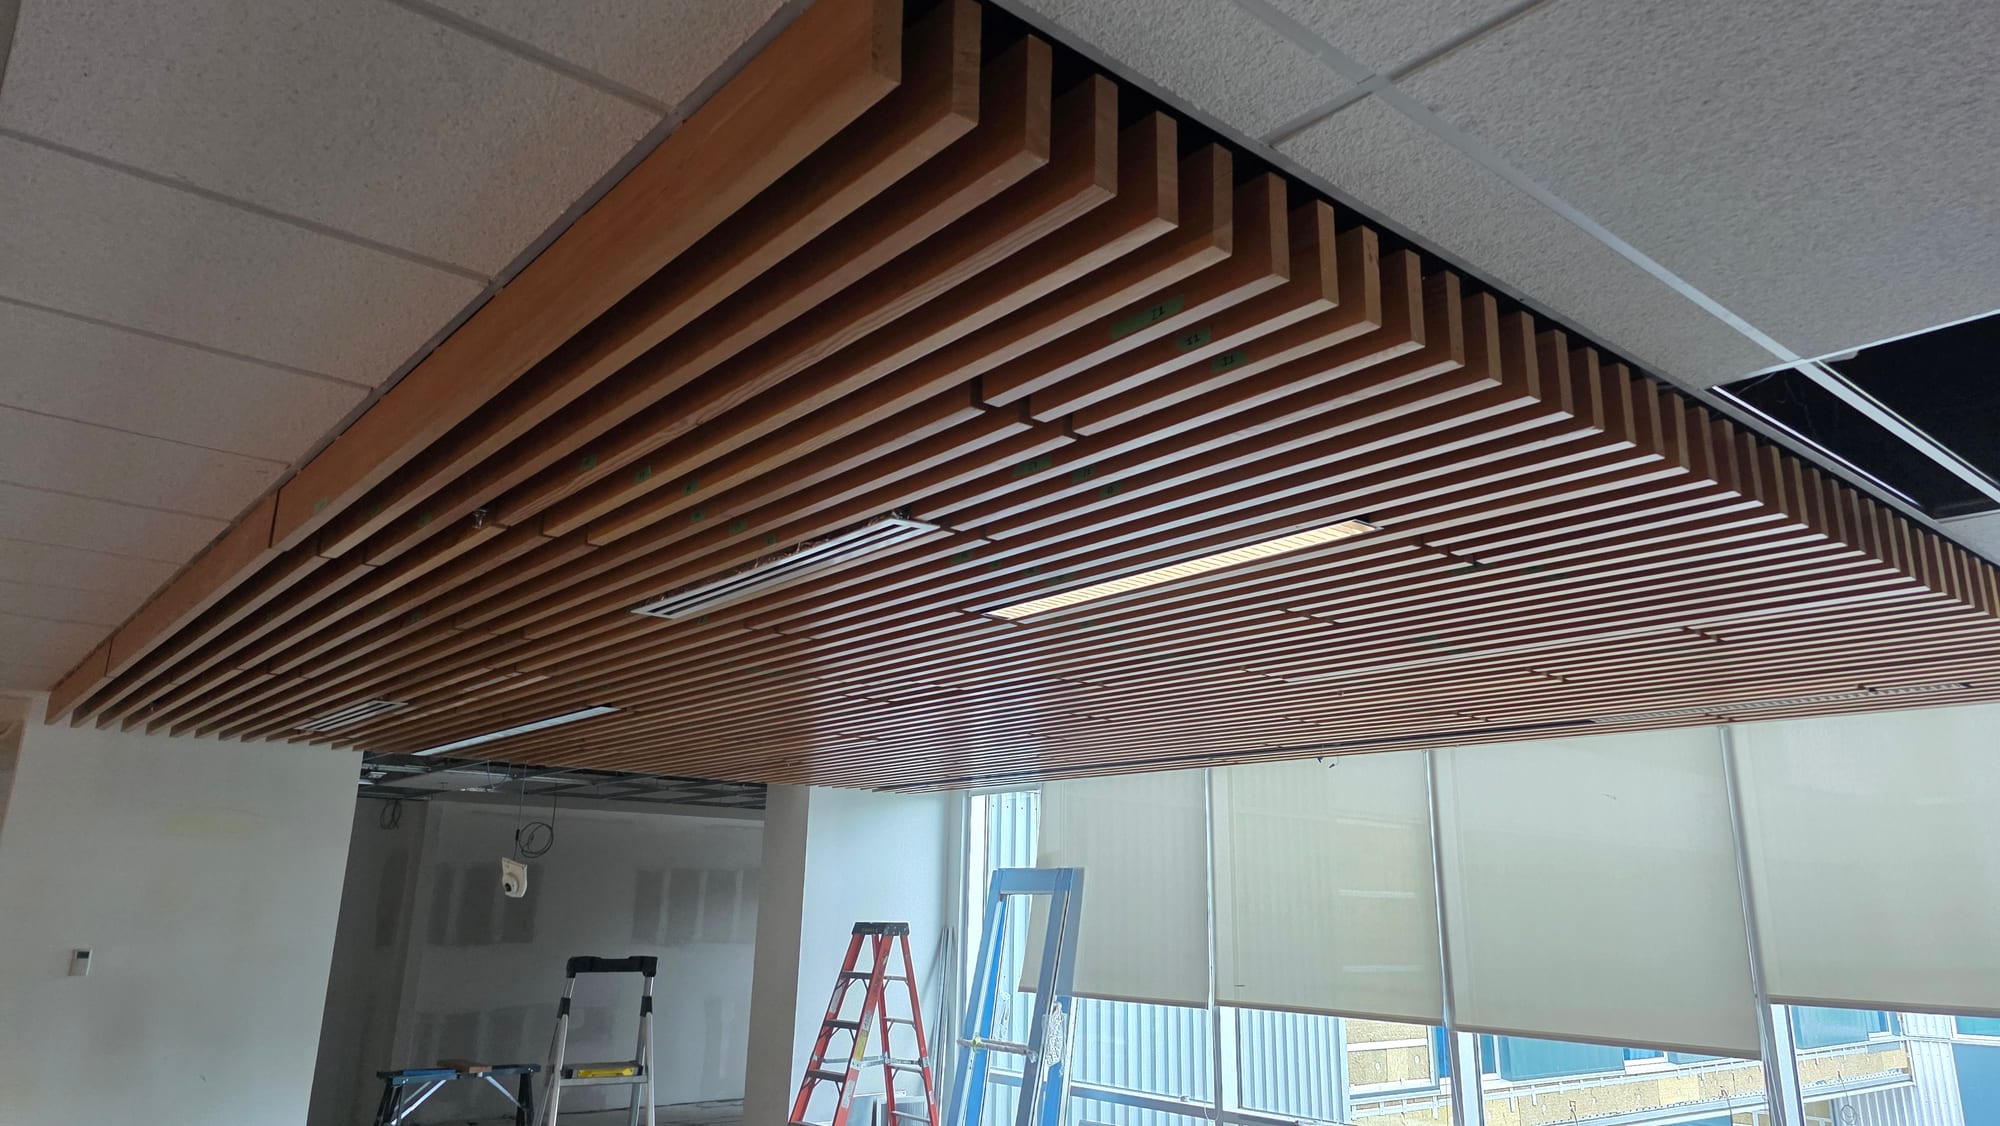 04
04Linear Wood Ceilings
Wood slats and planks create warmth and direction while coordinating acoustic backing, carriers, lighting, mechanical services and access.
Open complete guide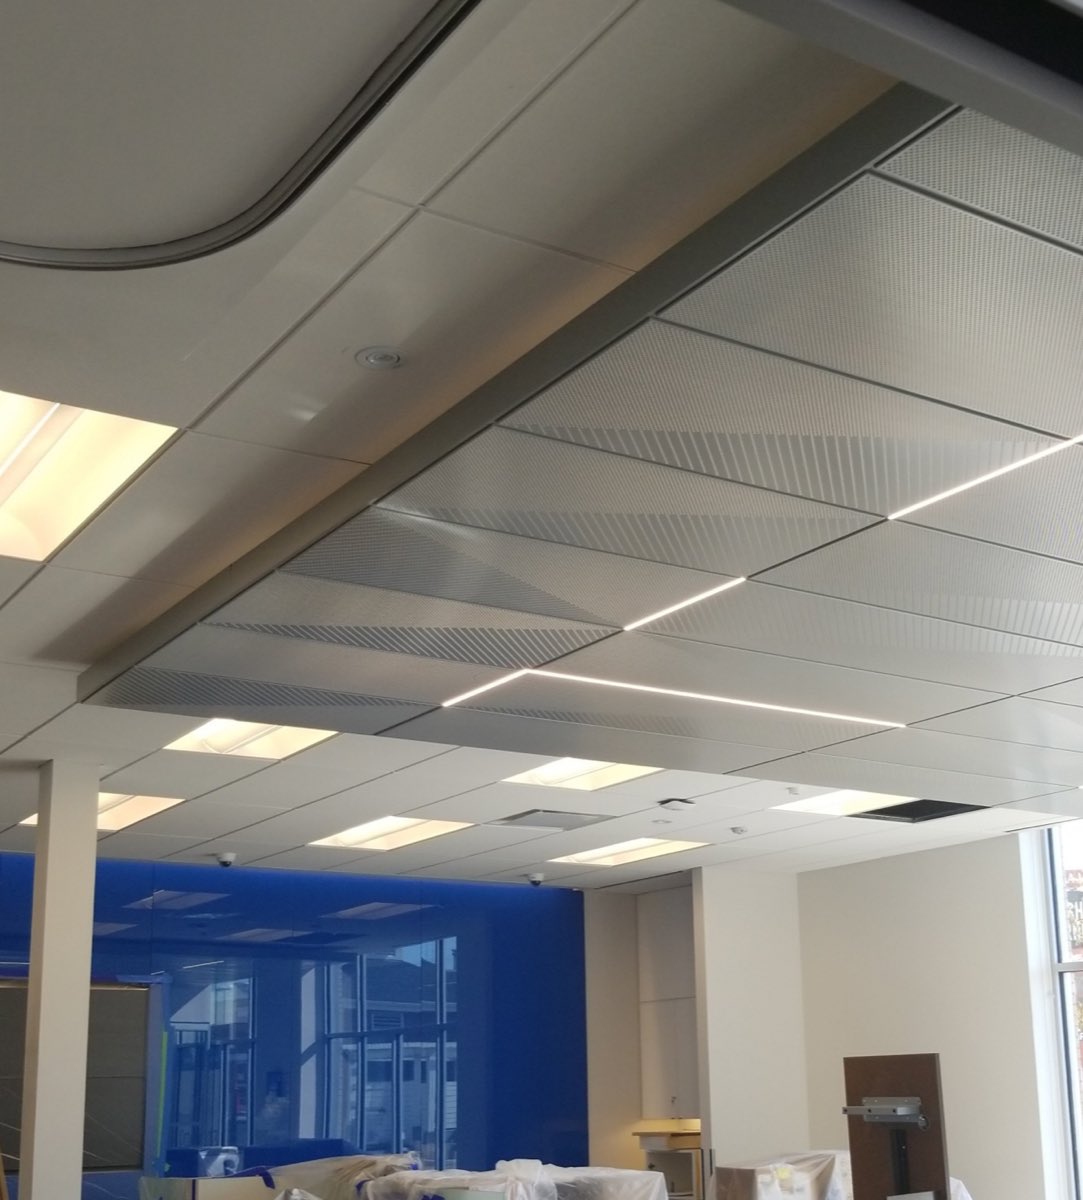 05
05Linear Metal Ceilings
Metal panels, planks and blades create durable, precise ceiling lines. Compare perforation, acoustic backing, finish, access and carrier layouts.
Open complete guide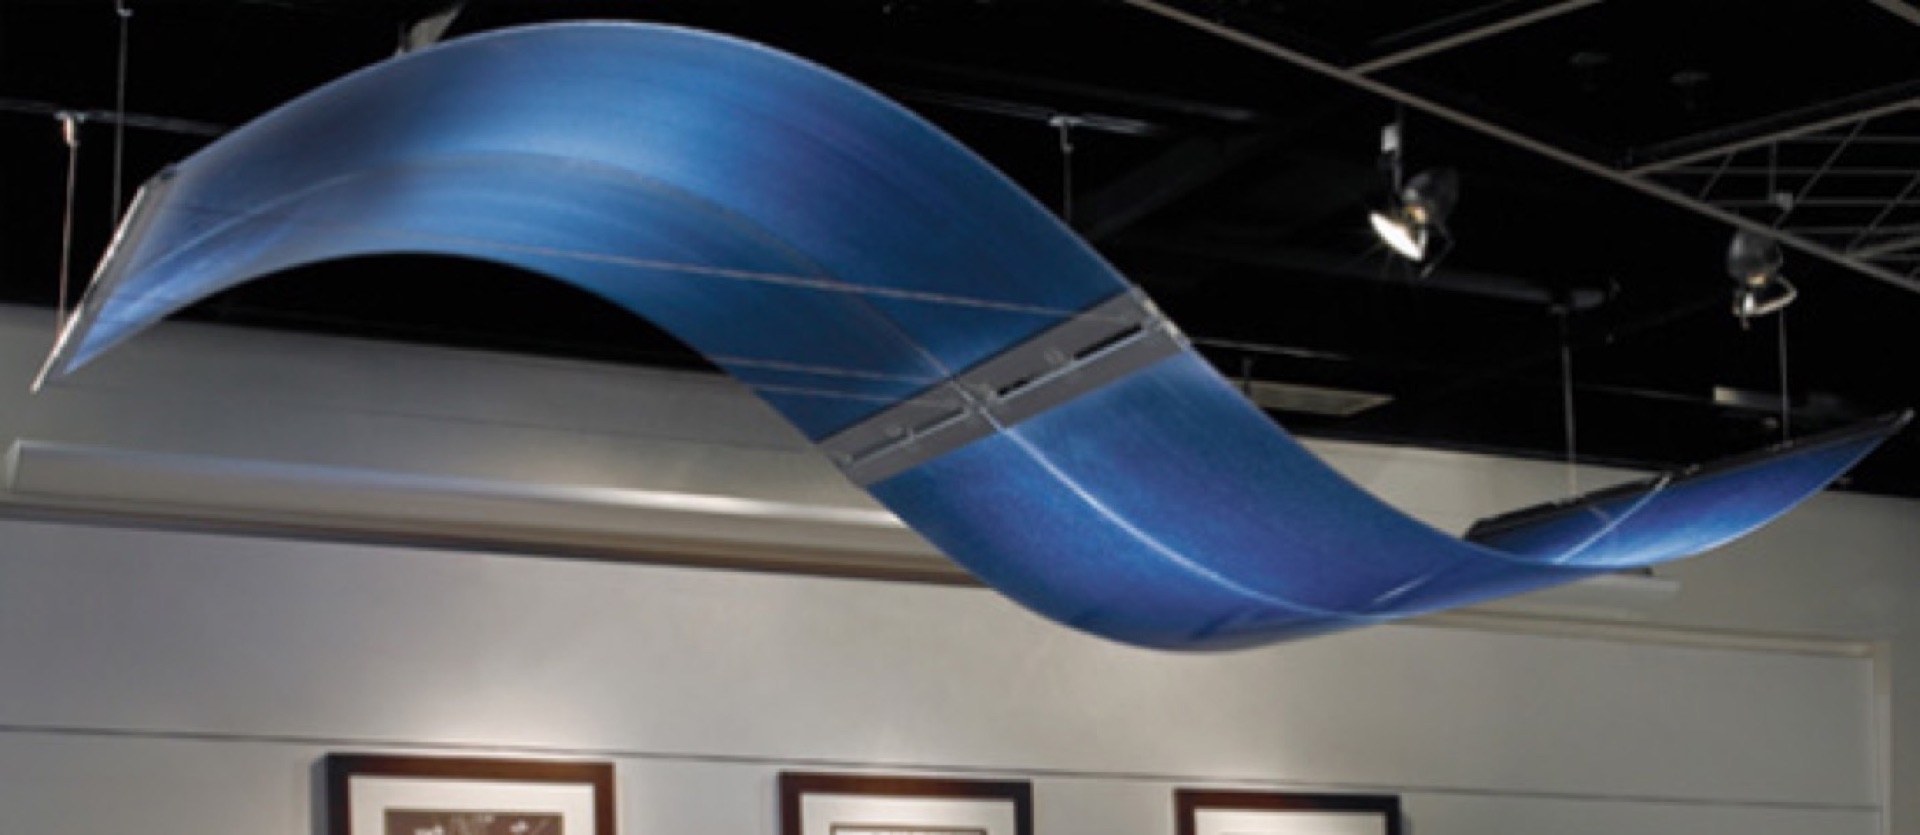 06
06Specialty & Custom Ceilings
Custom clouds, curves, islands and canopies where framing, suspension, lighting, services and finished geometry must work as one assembly.
Open complete guide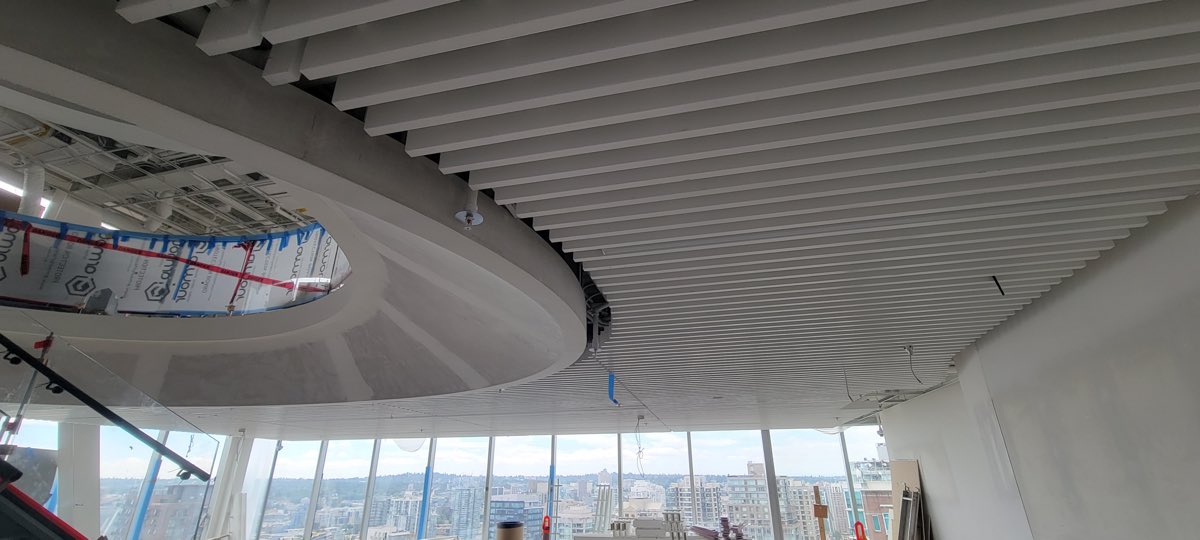 07
07Open Cell Ceilings
Open-cell systems screen the plenum without sealing it. Learn how cell size, depth, colour, viewing angle, lighting and access change the result.
Open complete guide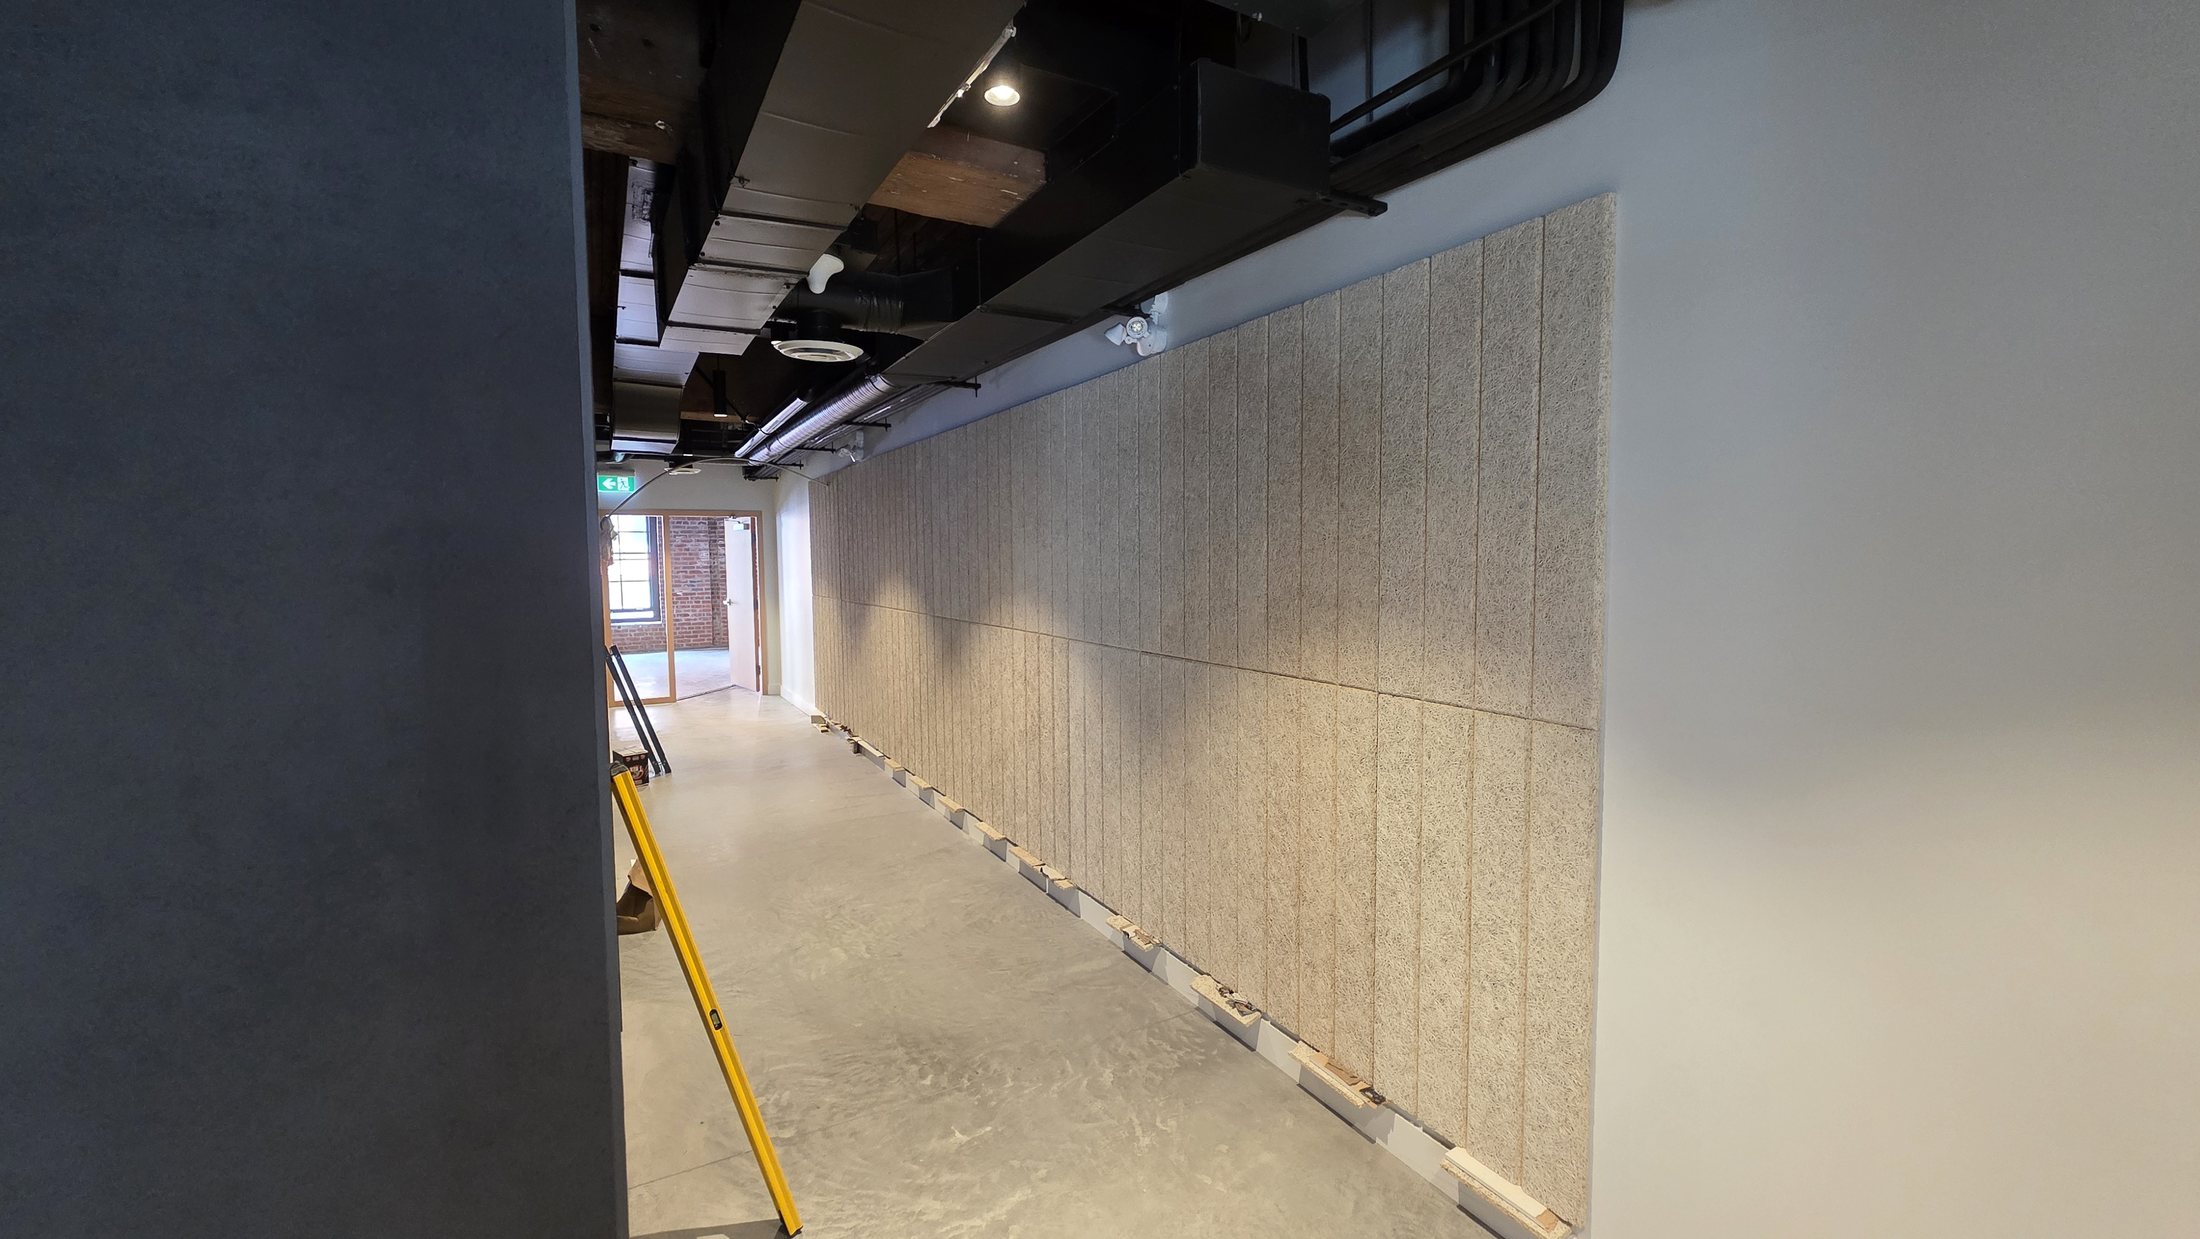 08
08Acoustic Wall & Ceiling Panels
Absorptive panels for walls and ceilings. The guide covers material, edge profiles, joint layout, mounting conditions, durability and verified acoustic performance.
Open complete guideAcoustic ceilings, framing and drywall.
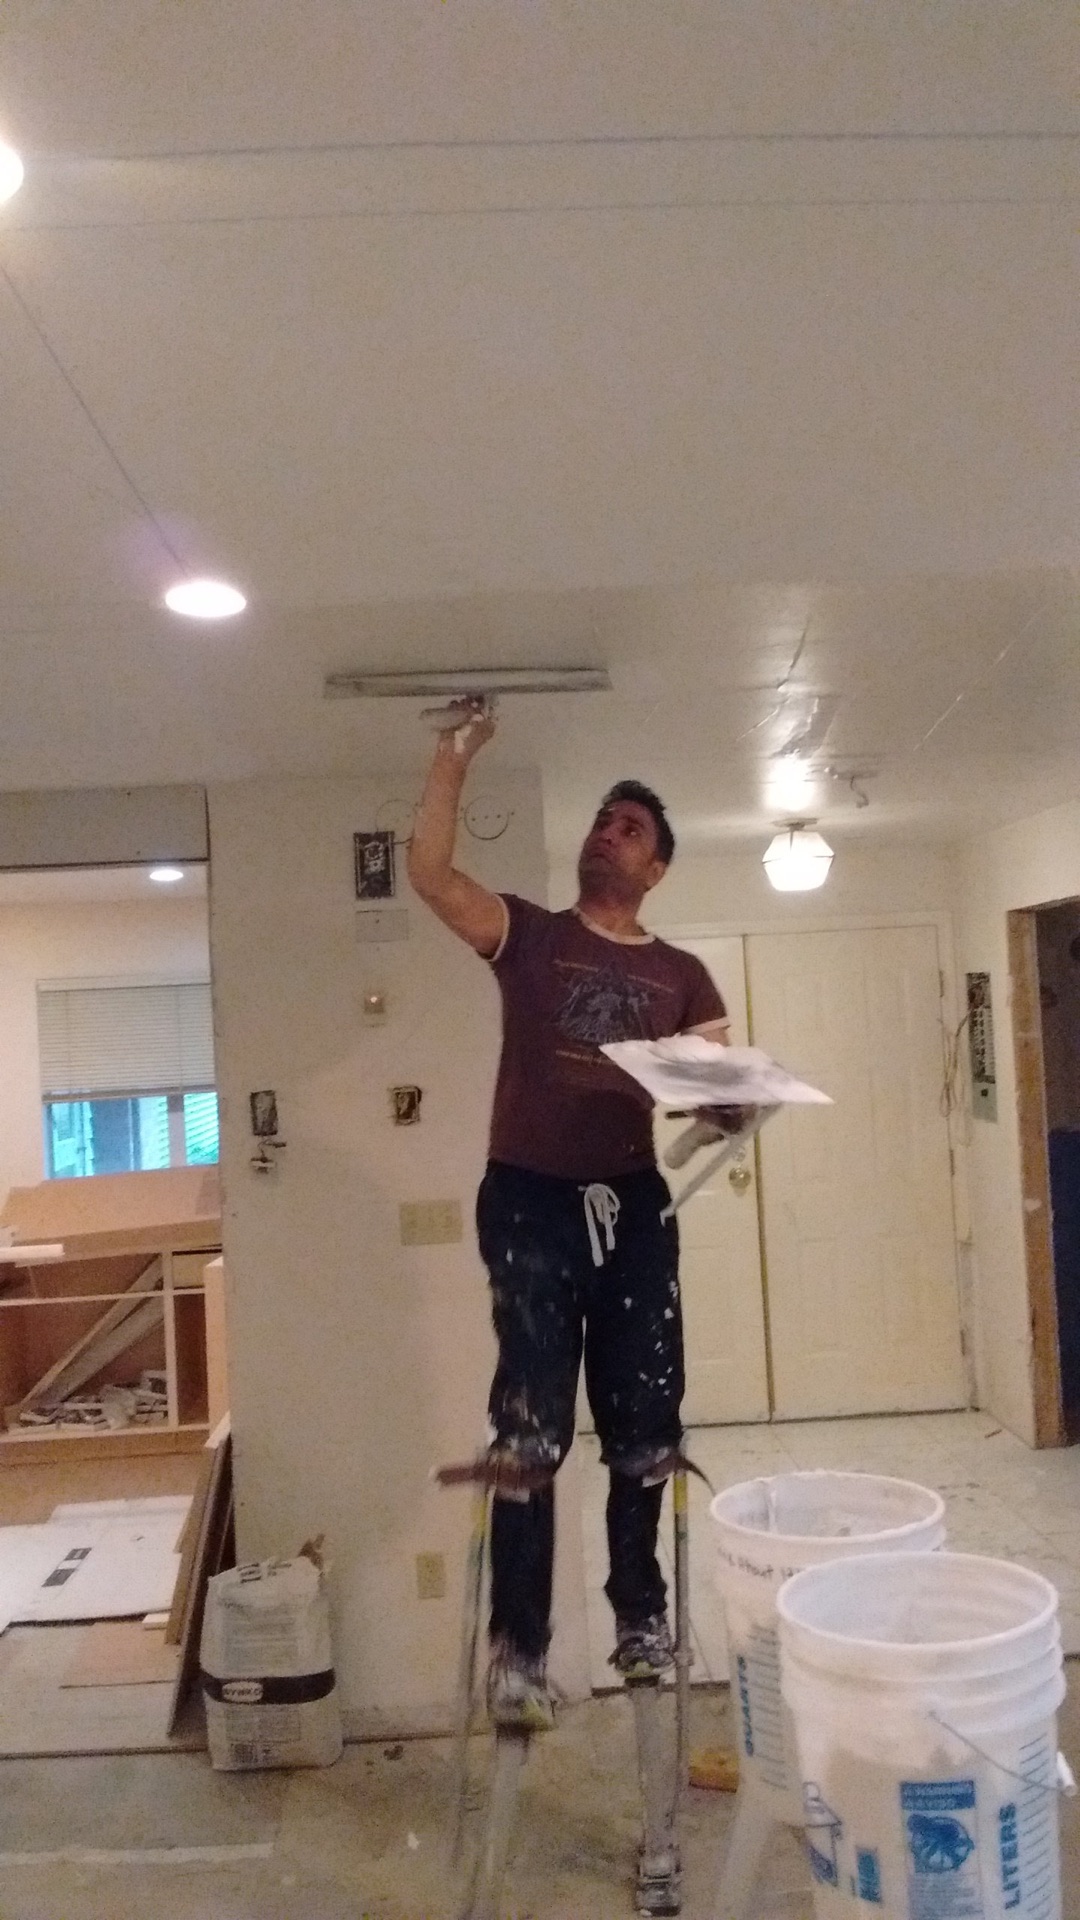
The original field knowledge restored as complete ceiling pages with real work and direct links into the SteelStud.ca trade library.
From room concept to coordinated ceiling.
Good ceiling decisions combine appearance with dimensions, acoustics, access, lighting, HVAC, sprinklers, suspension and technical requirements.
Visualize
Use the ceiling visualizer early to compare system direction and room character.
Understand
Learn how each ceiling family is suspended, coordinated and accessed.
Verify
Move from inspiration to current manufacturer and technical documentation.
Install
Connect a defined ceiling concept with an experienced regional installer.
Technical guidance for better ceiling decisions.
Practical explanations for designers, estimators, contractors and owners working through ceiling selection and coordination.
NRC, CAC & STC Explained
Understand what each acoustic rating measures and when it matters.
Suspended Ceiling Components
Main tees, cross tees, wall angle, hanger wire, clips and panels.
Seismic Ceiling Fundamentals
A practical overview of bracing, perimeter conditions and coordination.
Ceiling Takeoff & Estimating
How to think about grid, panels, perimeter, waste and accessories.
Lighting / HVAC / Sprinklers
Coordinate the ceiling plane with the services that penetrate it.
NMS / Specification Framework
Map system information into Canadian master-specification language.