Wood or White Baffles? Real Ceiling Ideas for Your Interior
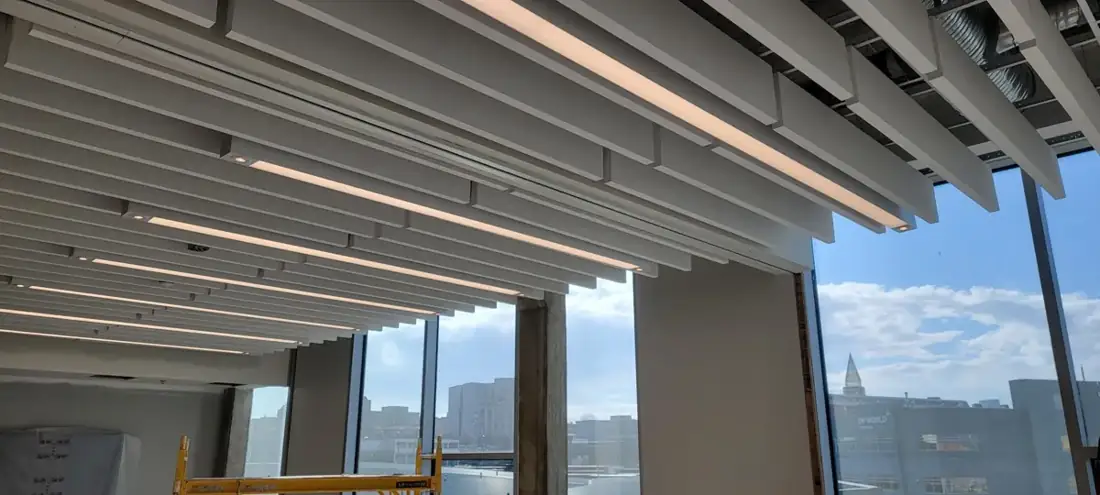
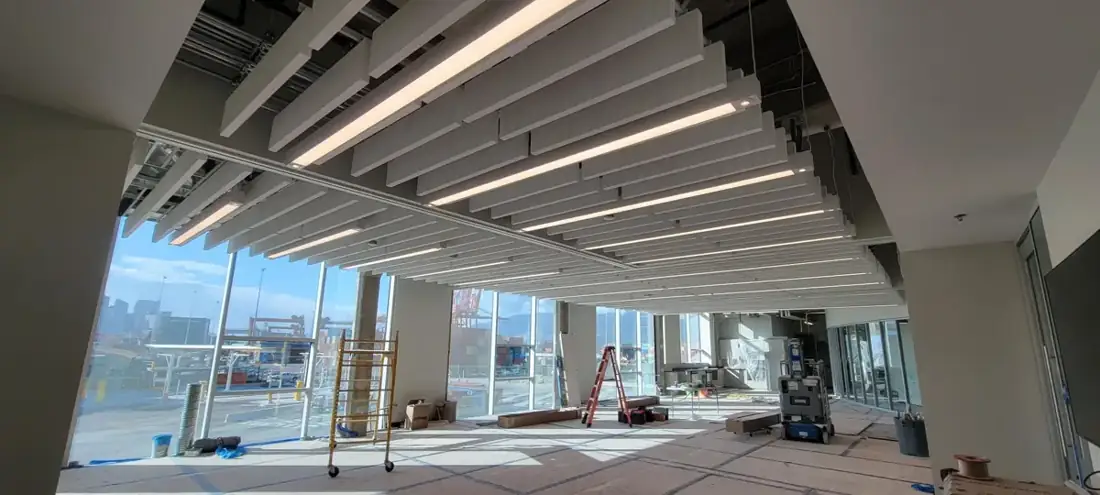
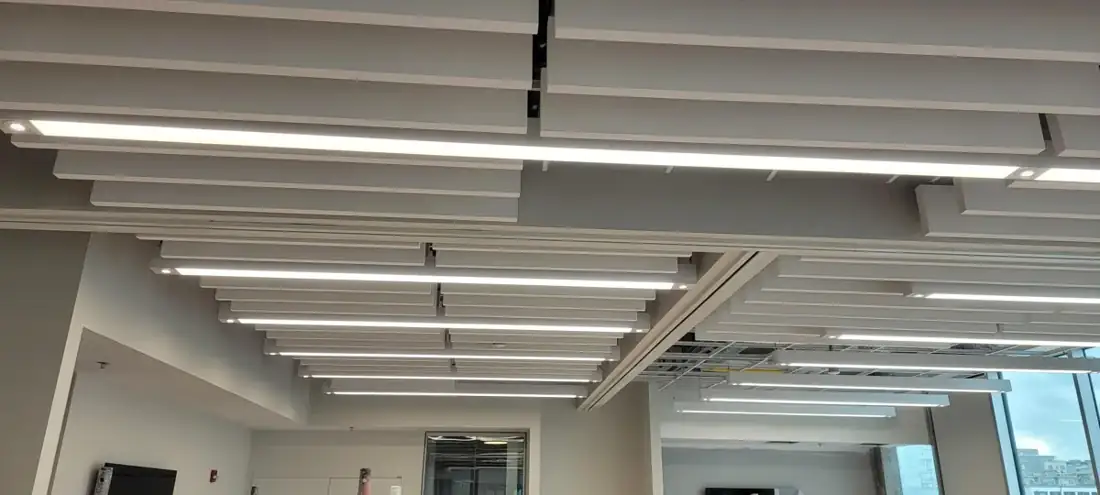
Wood baffles against a dark overhead space feel different from repeating white suspended elements beside daylight. Rambo’s Thai restaurant and DP World photographs show two distinct projects that can help you describe the ceiling character you want.
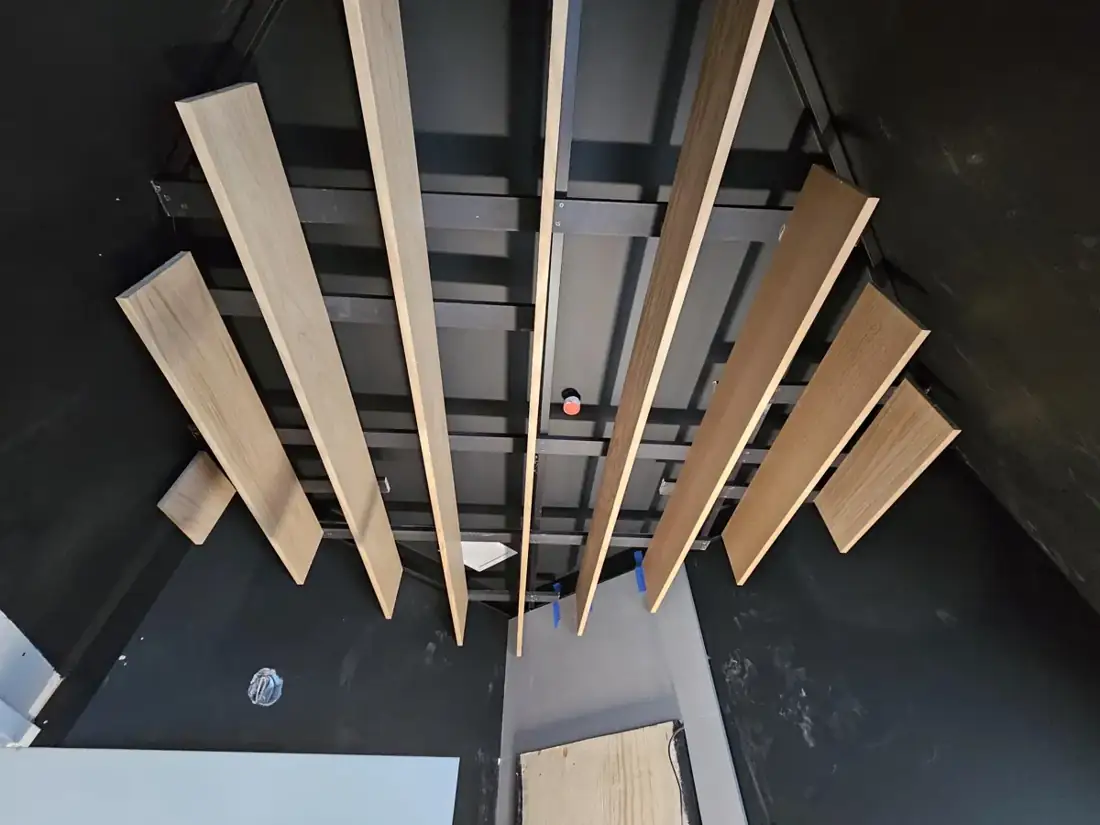
Wood baffles form a warm ceiling feature in the Thai restaurant. Photo: Matt McKenzie / Rambo Wall & Ceiling Limited. Published 2026-10-14 · ACUSTIQ Editorial.
Start with the atmosphere of the room
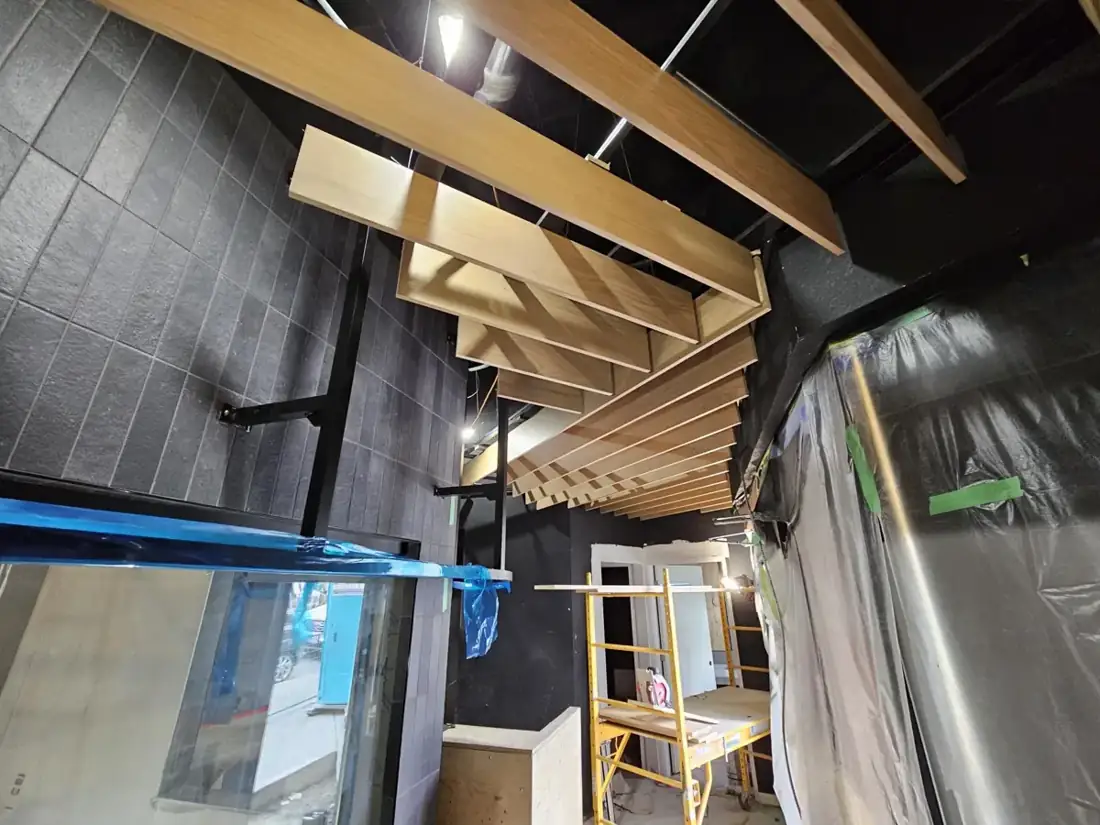
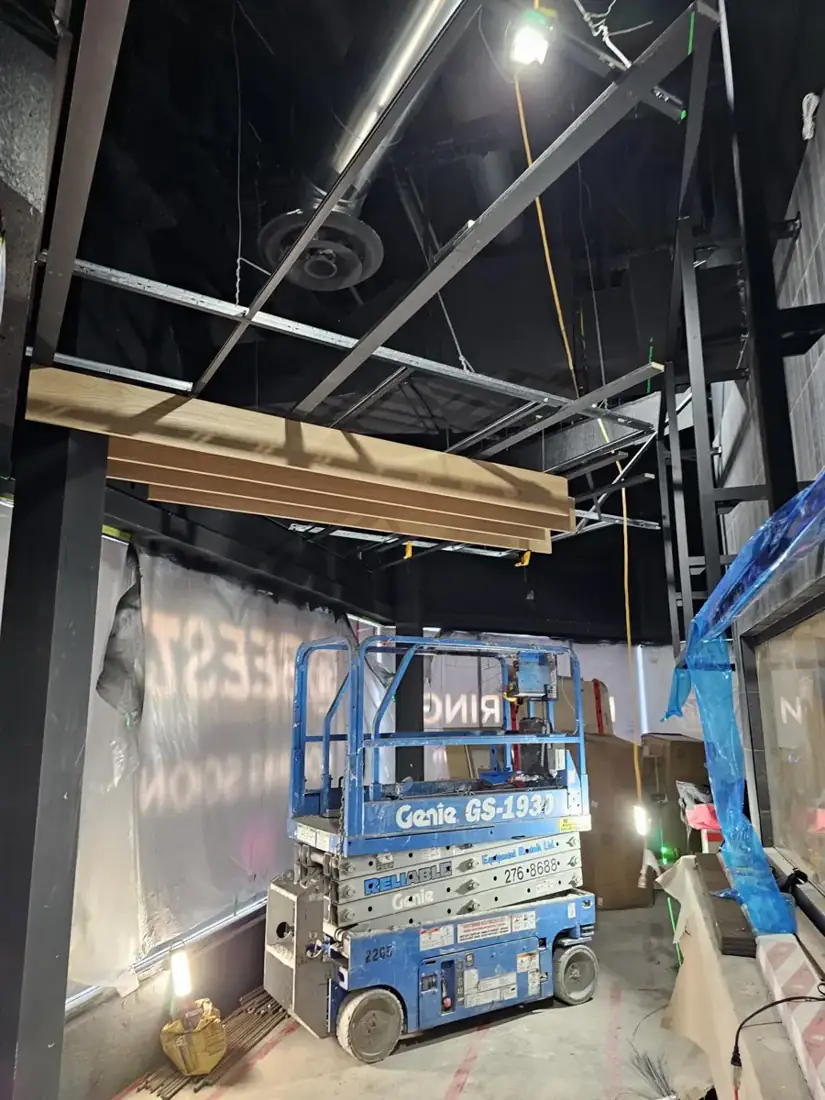
In the Thai restaurant set, the wood elements stand out beneath a dark ceiling zone. The DP World set uses repeated white suspended elements with a different visual rhythm. Decide whether your ceiling should become a warm feature, a light overhead pattern or a quieter background to the rest of the room.
Review the spacing from more than one viewpoint
Baffles look different when viewed along their length, across them or from the entrance. Use room photos and a reflected ceiling plan to discuss direction, depth and visible gaps. Include the edge conditions so the feature ends intentionally where it meets the surrounding interior.
Keep acoustic claims separate from the photographs
These images show appearance and installation relationships. Matt’s emails do not supply acoustic test results or complete product specifications for either set. If sound control is part of your brief, ask the designer and supplier to identify a suitable documented assembly rather than choosing from the visual style alone.
Coordinate lights and services before installation
The construction views show why the ceiling feature and overhead services need to be considered together. Confirm lighting positions, service access, support details and who supplies each component. A price for hanging the visible baffles may not include all the preparation needed for your own premises.
Talk to the contractor behind the work
Matt McKenzie supplied these photographs for Rambo Wall & Ceiling Limited. Send Rambo your location, approximate ceiling area, drawings or reference images, desired finish and timeline. The restaurant name, street address and GC were not included in this photo set; DP World is identified as a separate project.
Explore the original project stories
Wood Baffles Bring Warmth to a Downtown Thai Restaurant →
DP World: Repeating Ceiling Baffles with a Light, Open Look →
Project enquiries: Rambo · 778-773-2790 · Email Rambo