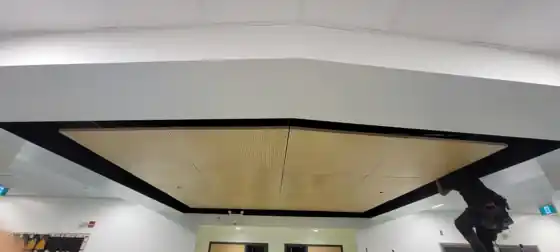
 RAMBO WALLS & CEILINGS / PROJECT 02
Linear Wood Feature Ceiling
Architectural feature ceiling installation showing the finished ceiling plane and coordinated surrounding services.
REAL PROJECTCONTRACTOR WORKLOWER MAINLAND
Real field and completed-project photography from ACUSTIQ's featured regional installation contractor. AI concept imagery used elsewhere on ACUSTIQ is not presented here as contractor work.
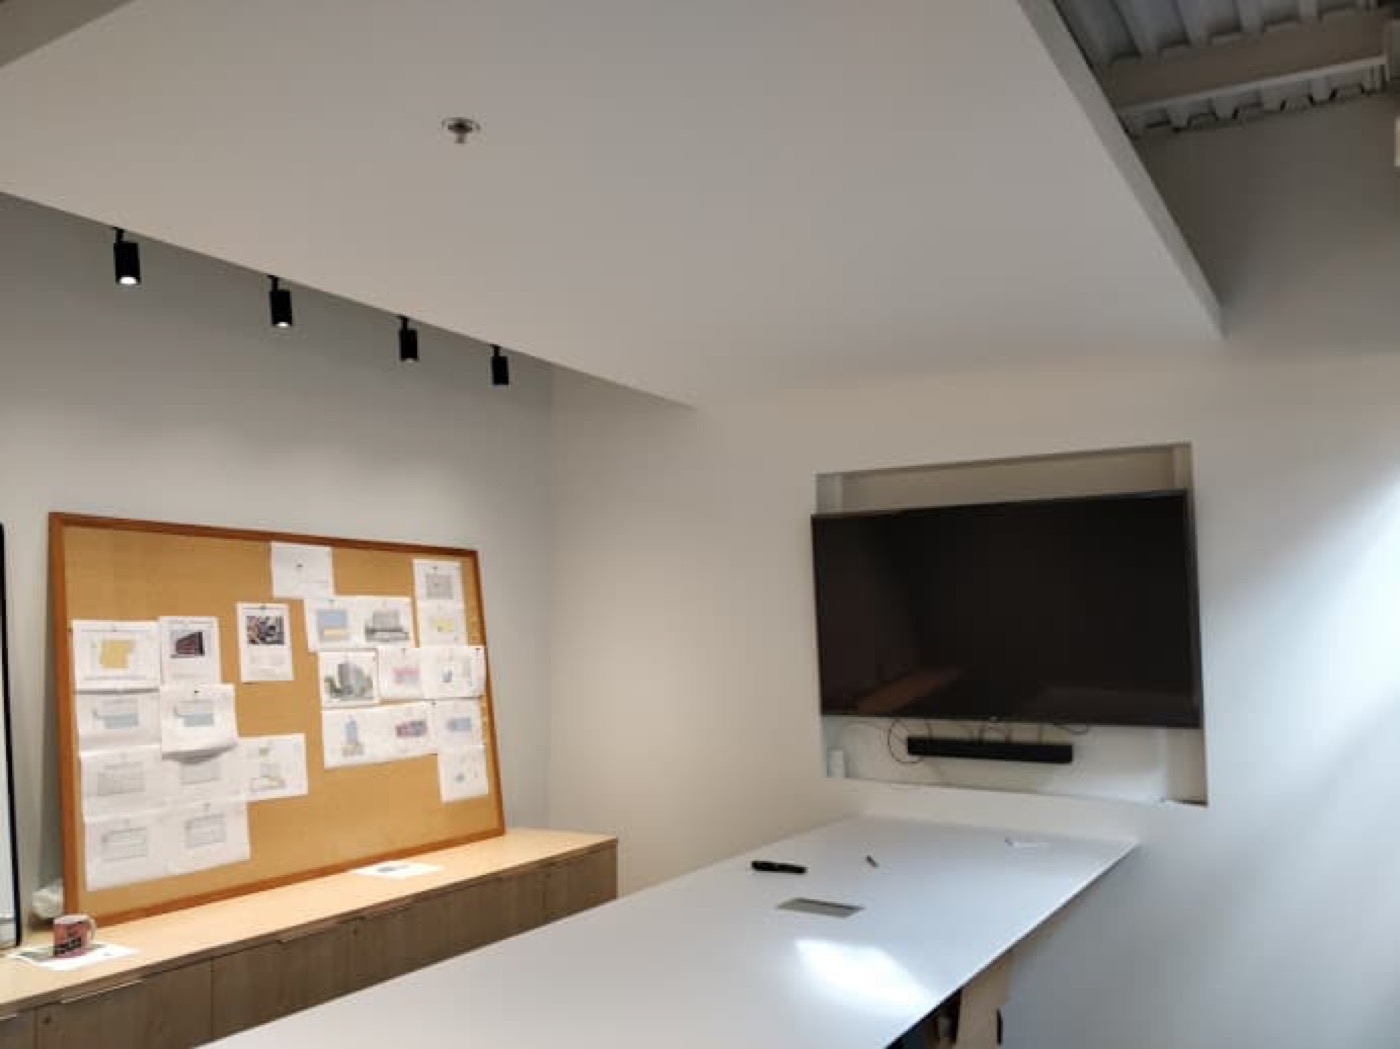 STEELSTUD.CA / DOCUMENTED STRATA PROJECT
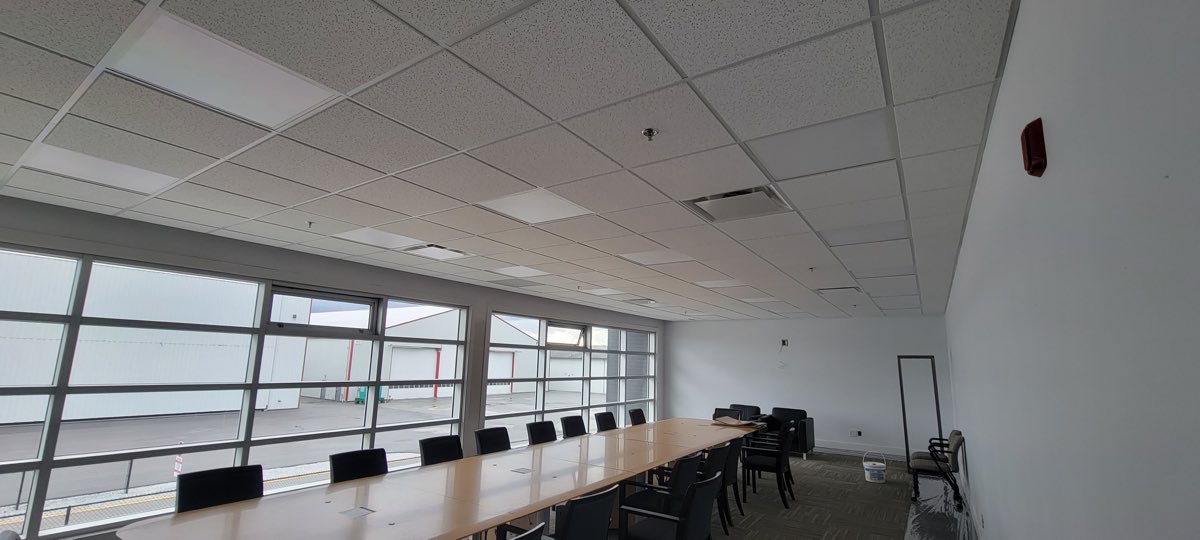
A six-photo record of a strata meeting-room renovation with a dropped T-bar ceiling and wall-side perimeter lighting detail.
View documented project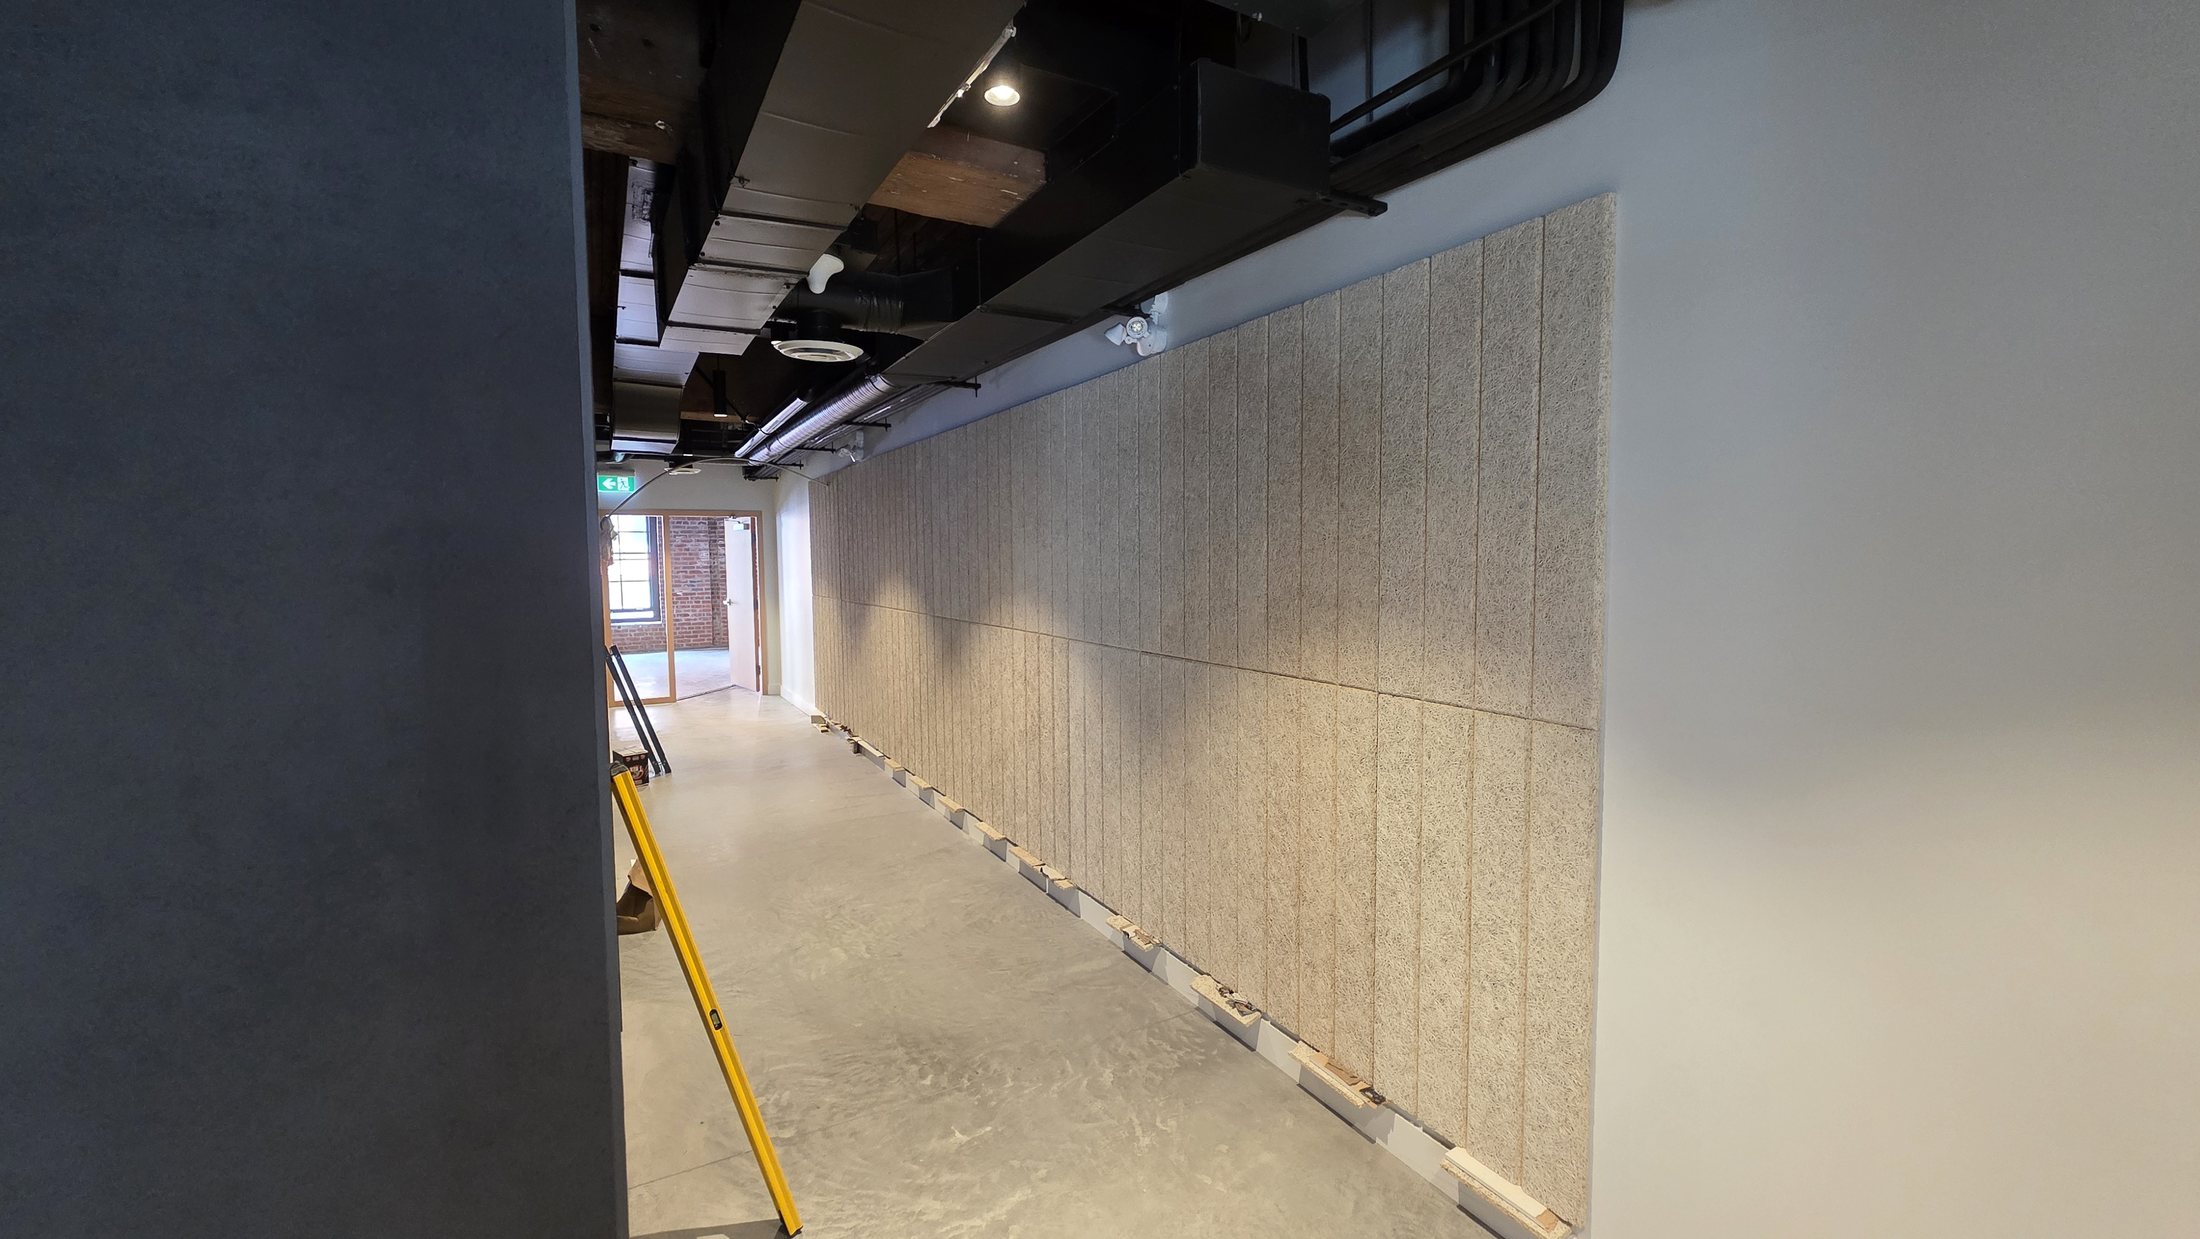 RAMBO WALLS & CEILINGS / DOCUMENTED PROJECT
A seven-photo field record of the acoustic wall treatment, from material preparation through the completed vertical panel field.
View documented projectRAMBO WALLS & CEILINGS / PROJECT 02Architectural feature ceiling installation showing the finished ceiling plane and coordinated surrounding services.
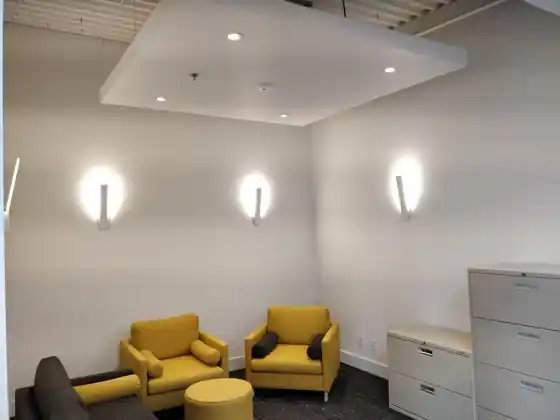 RAMBO WALLS & CEILINGS / PROJECT 03
Completed suspended cloud feature demonstrating how a shaped ceiling element can define a room while coordinating with lighting.
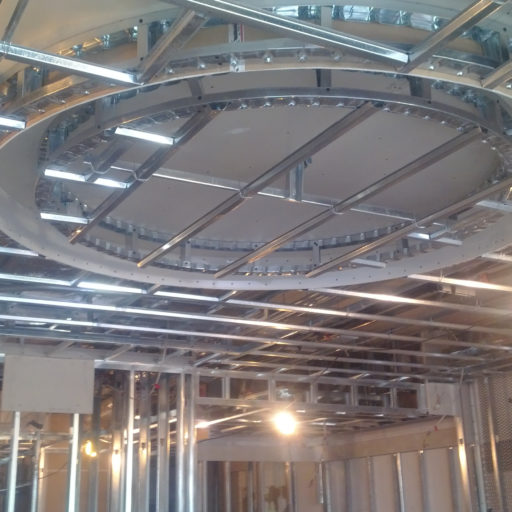 RAMBO WALLS & CEILINGS / PROJECT 04
In-progress steel-stud and drywall cloud construction showing the suspended form before final finishing.
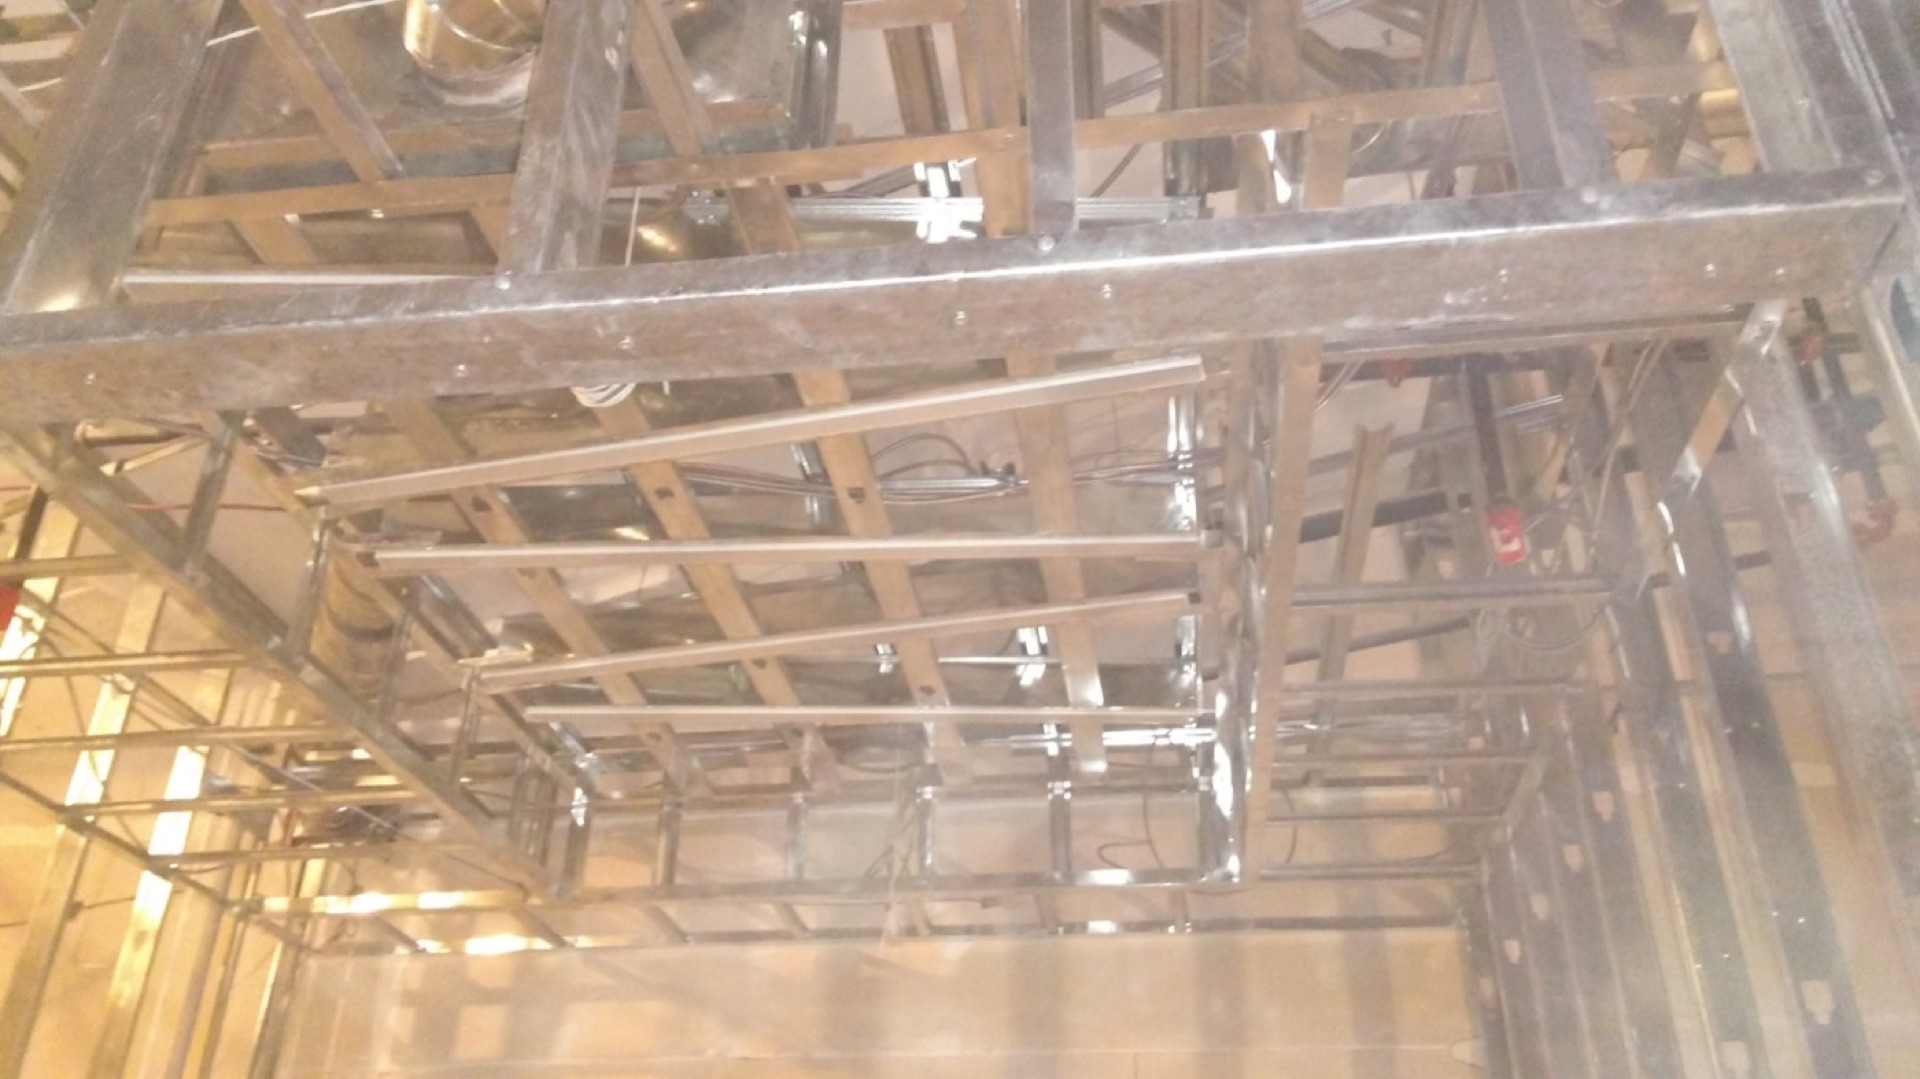 RAMBO WALLS & CEILINGS / PROJECT 05
Field-stage specialty ceiling work showing the relationship between framing, board, structure and surrounding conditions.
Acoustic, T-bar, wood, metal, specialty and panel work linked directly to its substantial system guide.
 0102
0102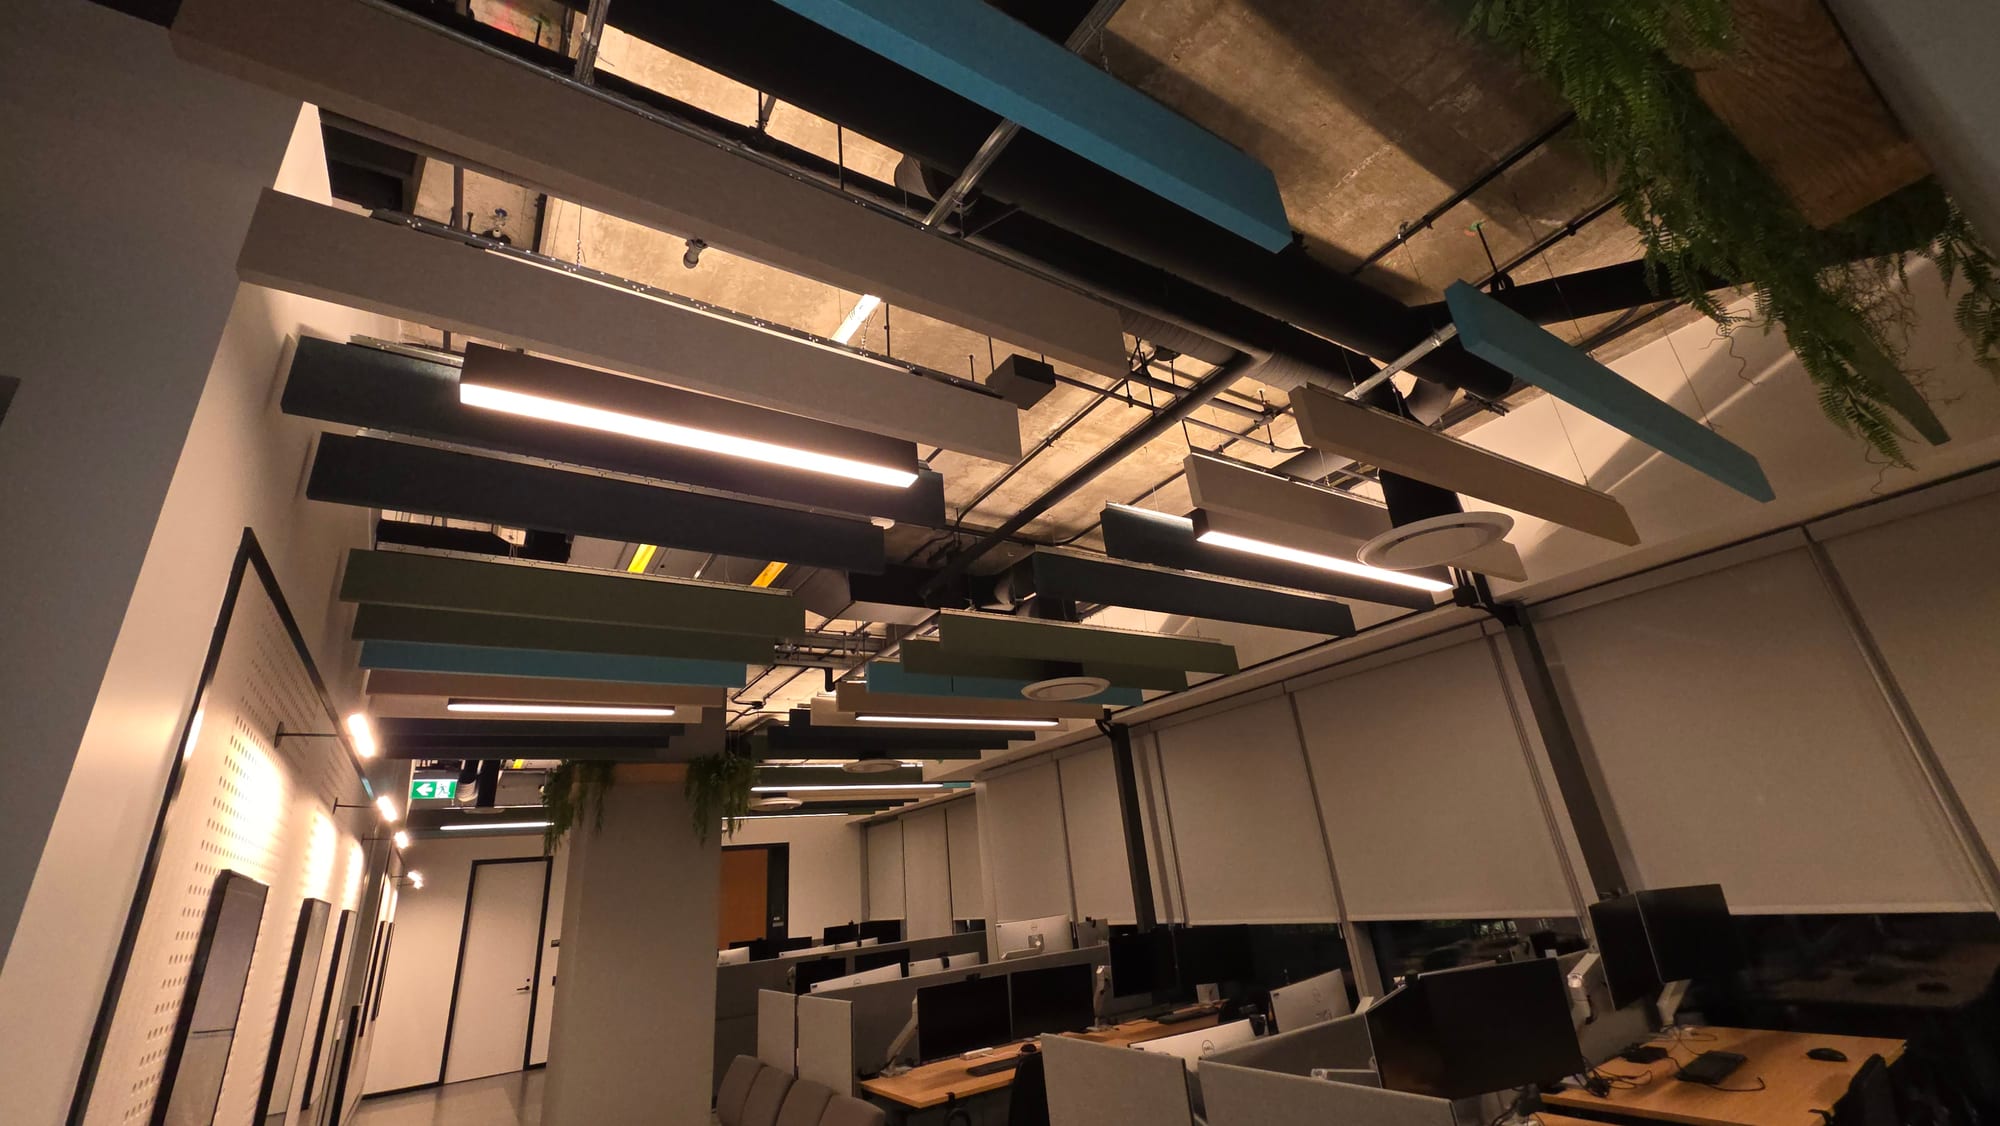 03
03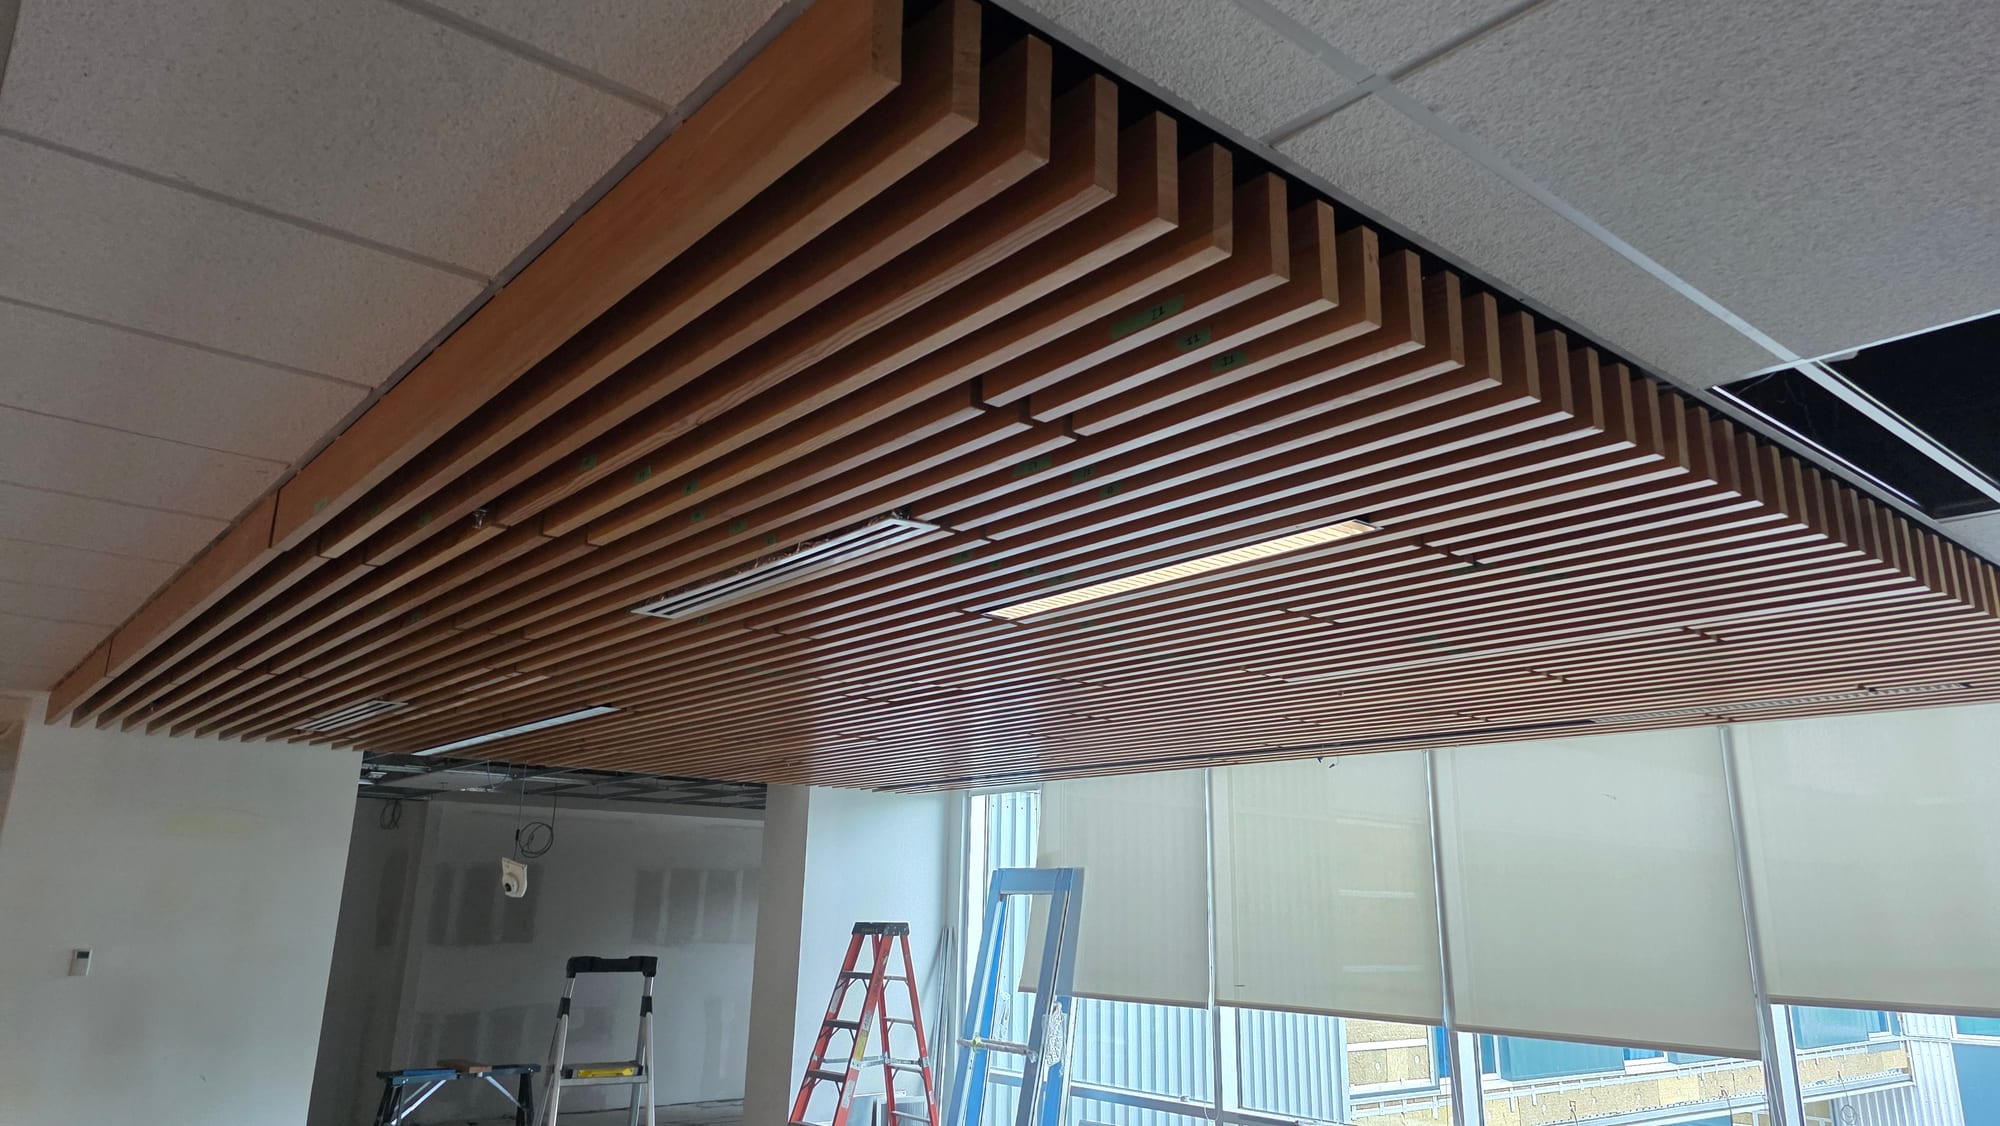 04
04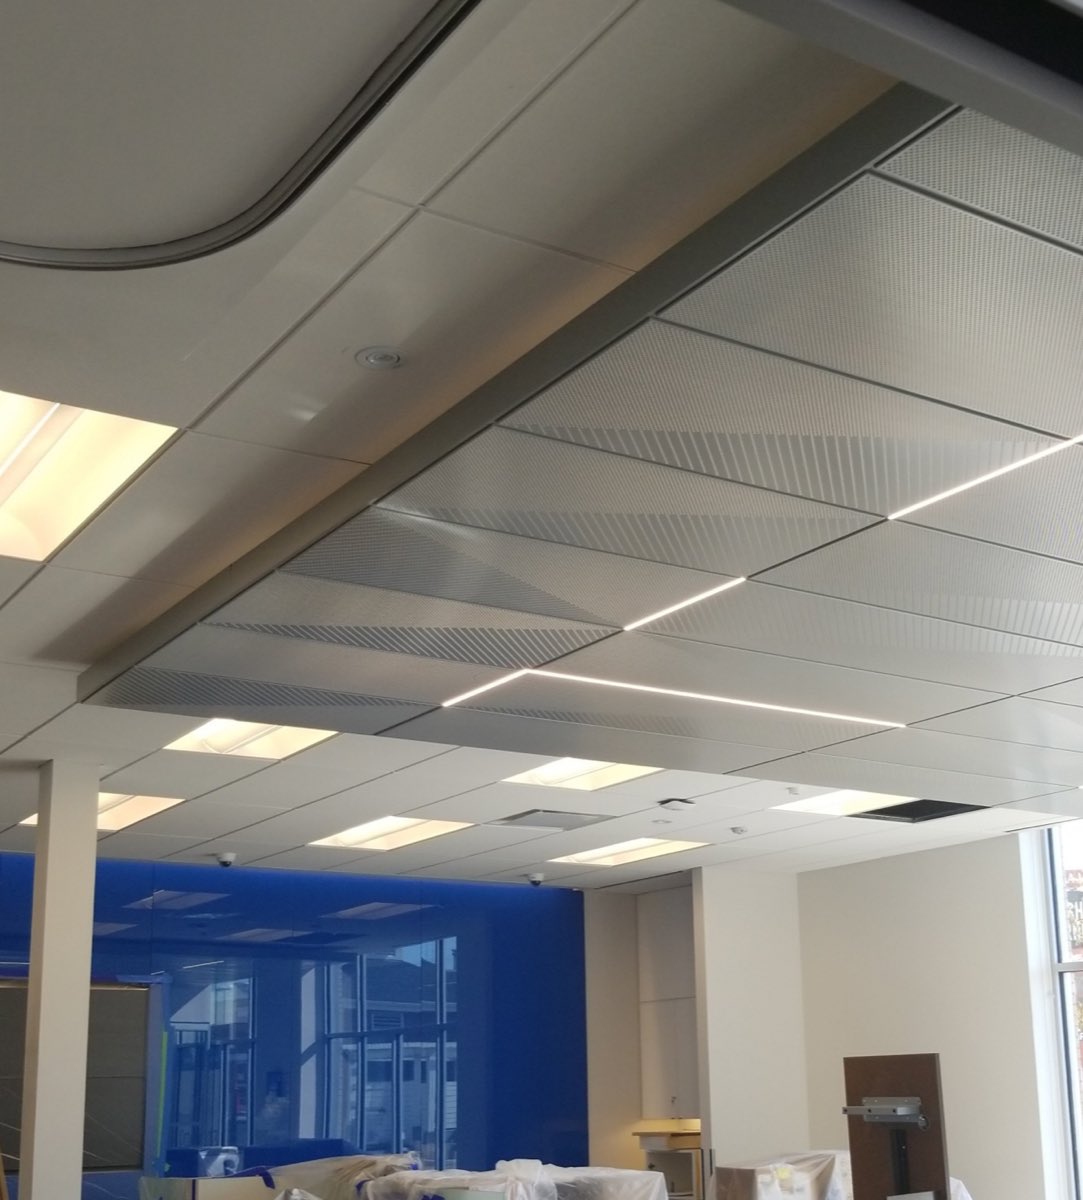 05
05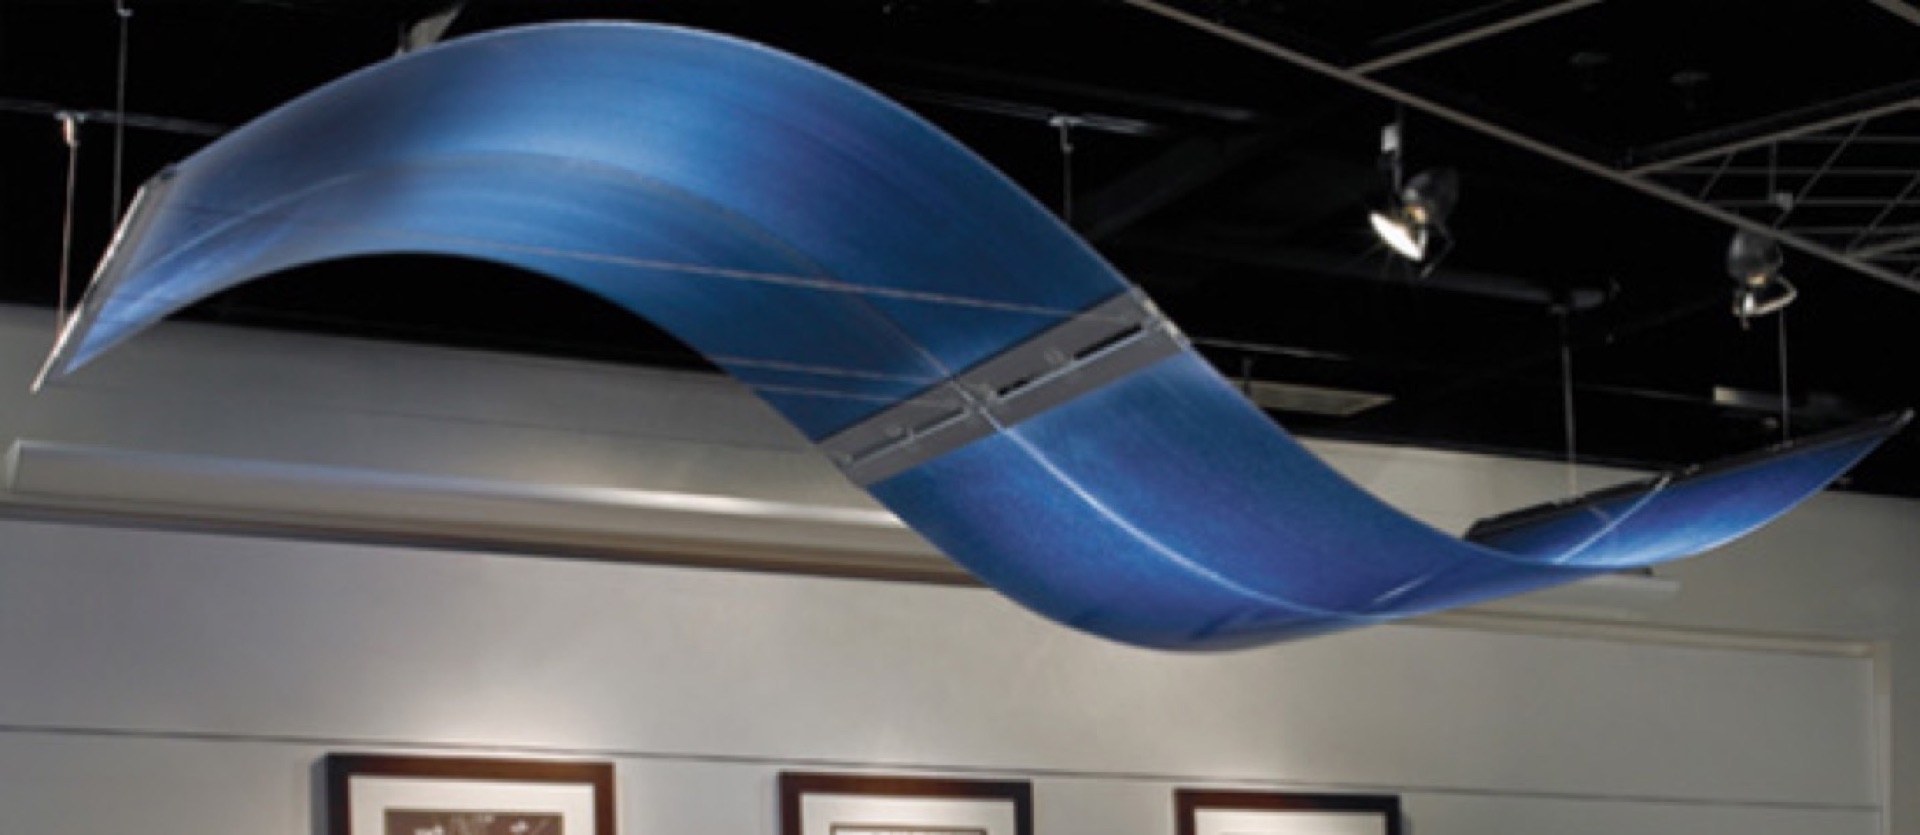 06
06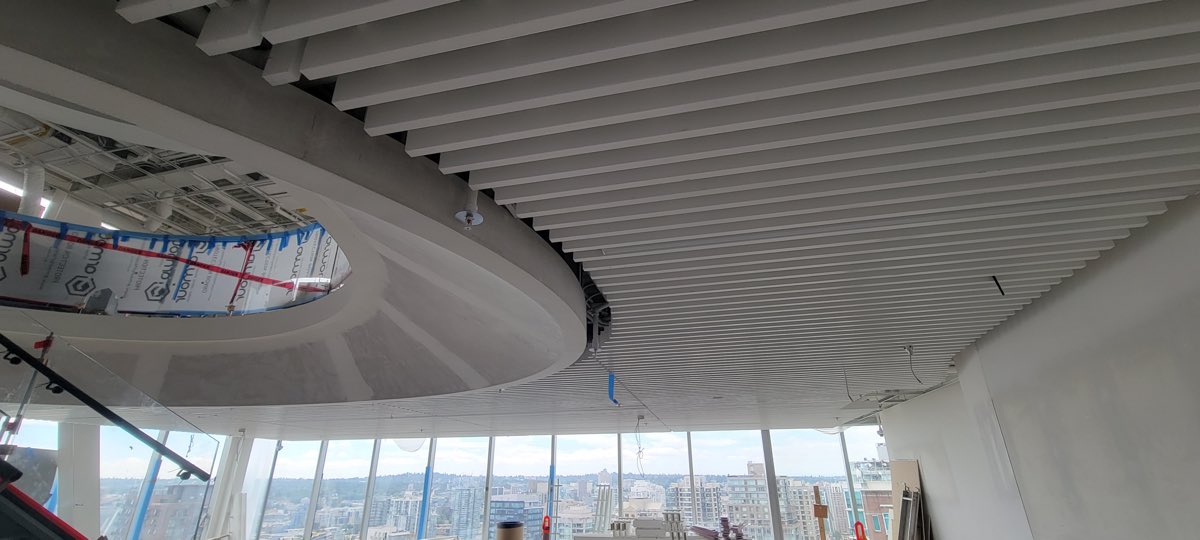 0708
0708Use ACUSTIQ to understand and visualize the ceiling system, then connect with Rambo Walls & Ceilings for regional installation pricing and field coordination.