Set the ceiling plane first
The suspended grid, drop and perimeter condition need one shared datum so the finished feature reads as intentional.
This renovation near Lougheed Mall updated a strata meeting room with a dropped ceiling from the T-bar plane and a four-inch perimeter detail against the wall for the lighting effect. The same project included hallway framing for a three-stall commercial washroom and an exterior vestibule.
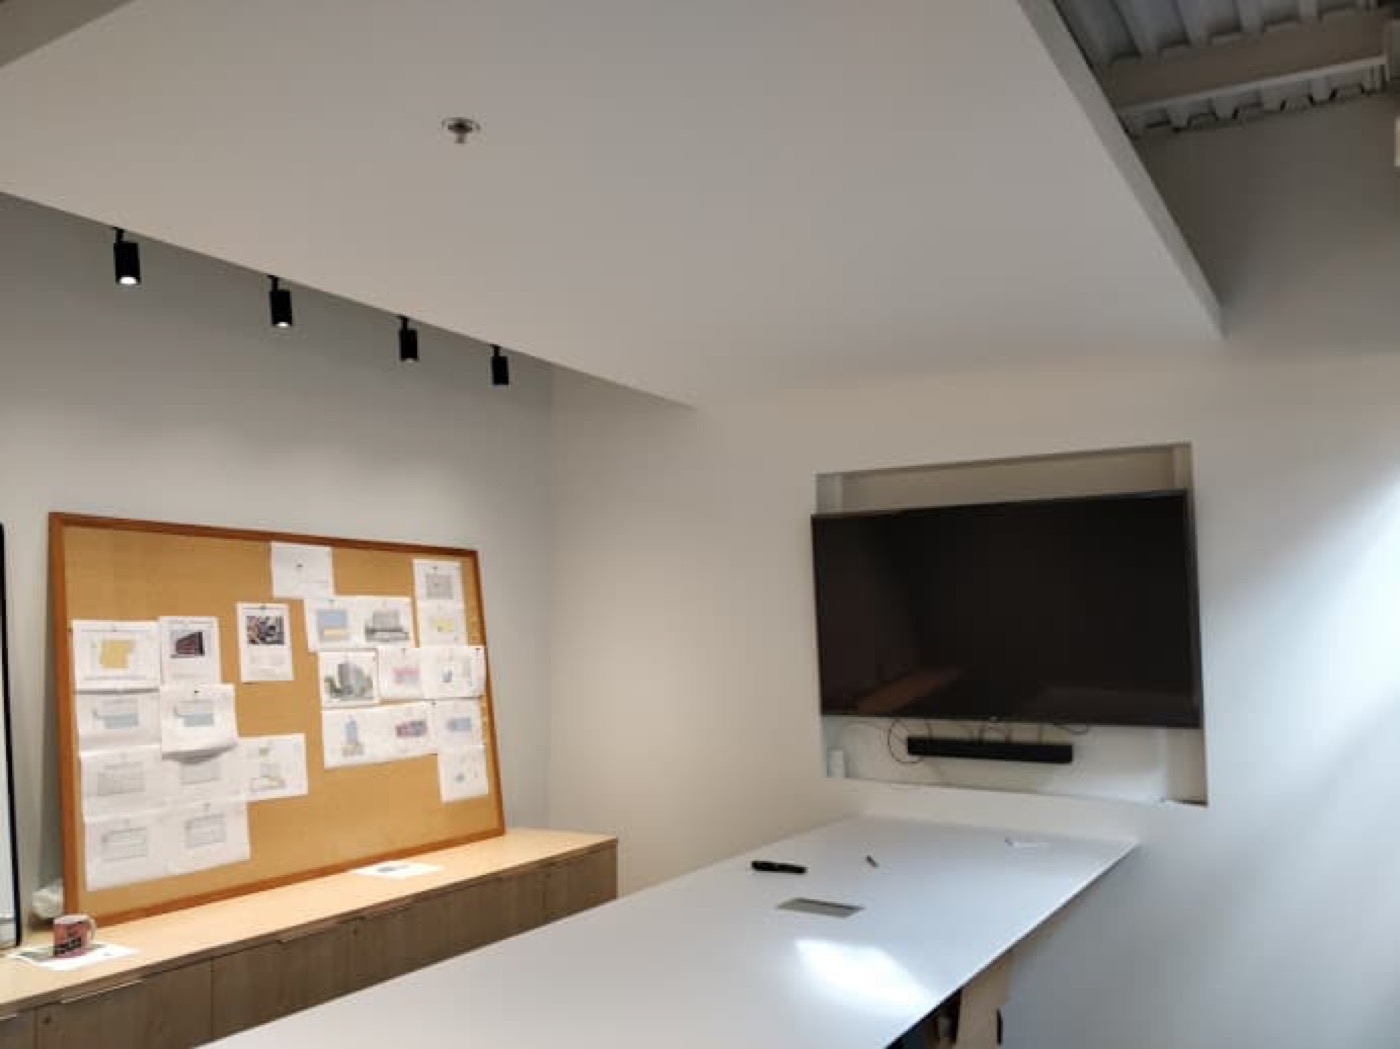
The project used the ceiling elevation and the light at the wall to give the meeting room a deliberate edge condition. That requires the T-bar plane, the drop, the lighting clearance and the finished wall relationship to be planned together.
These are recovered photographs from the original SteelStud.ca portfolio, now matched to the verified project information supplied by the contractor. The exact strata address is intentionally not published.
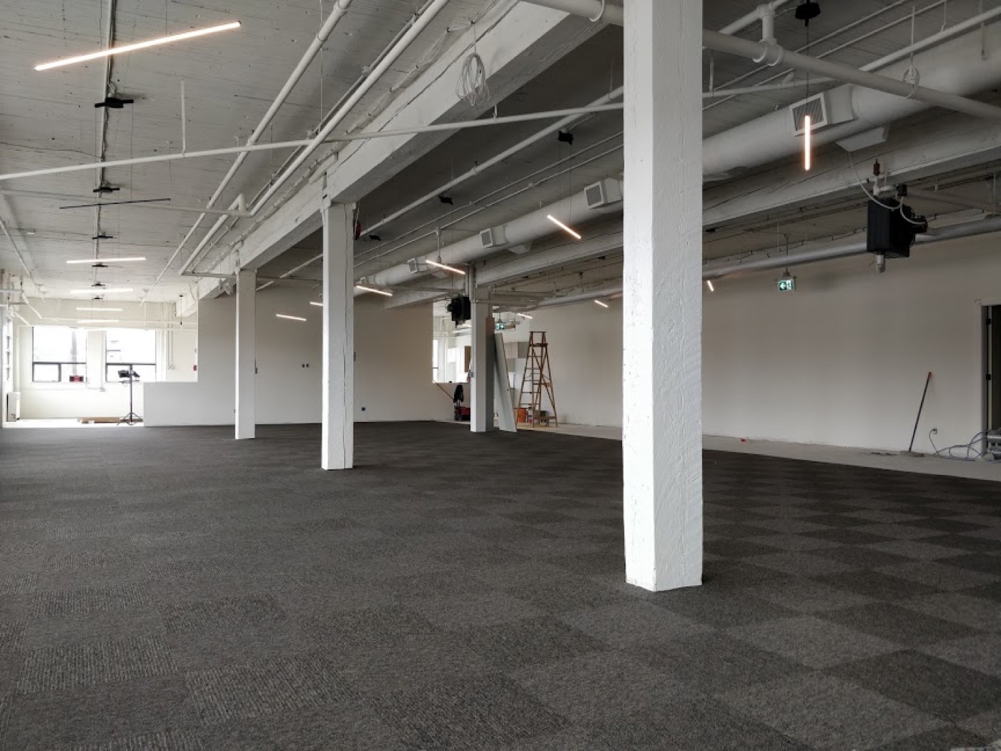
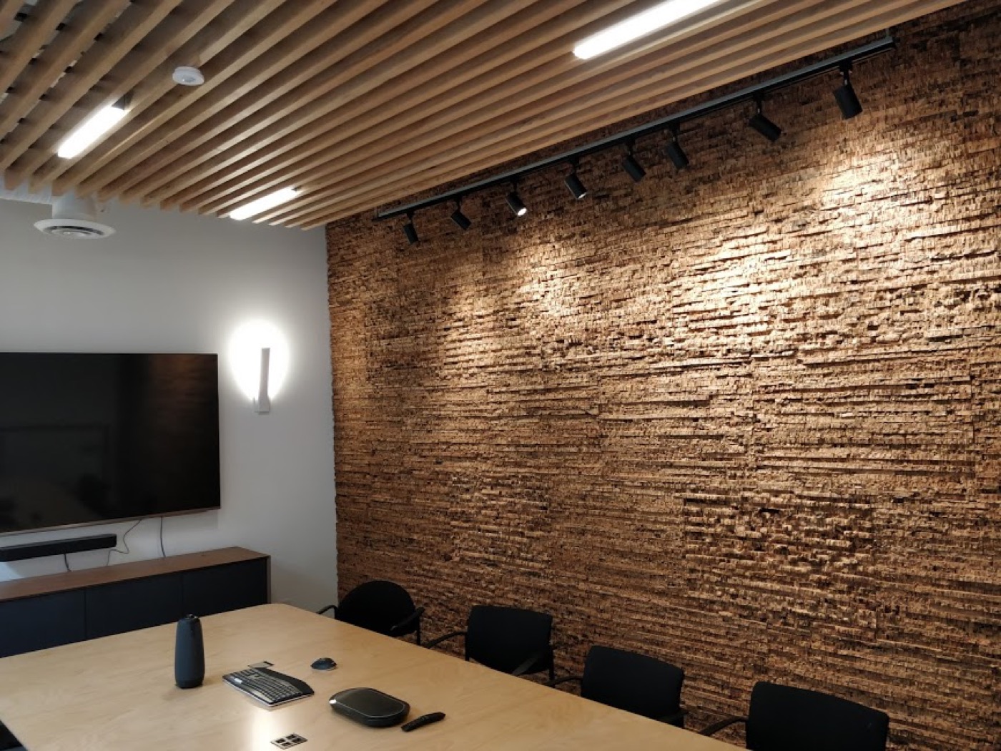
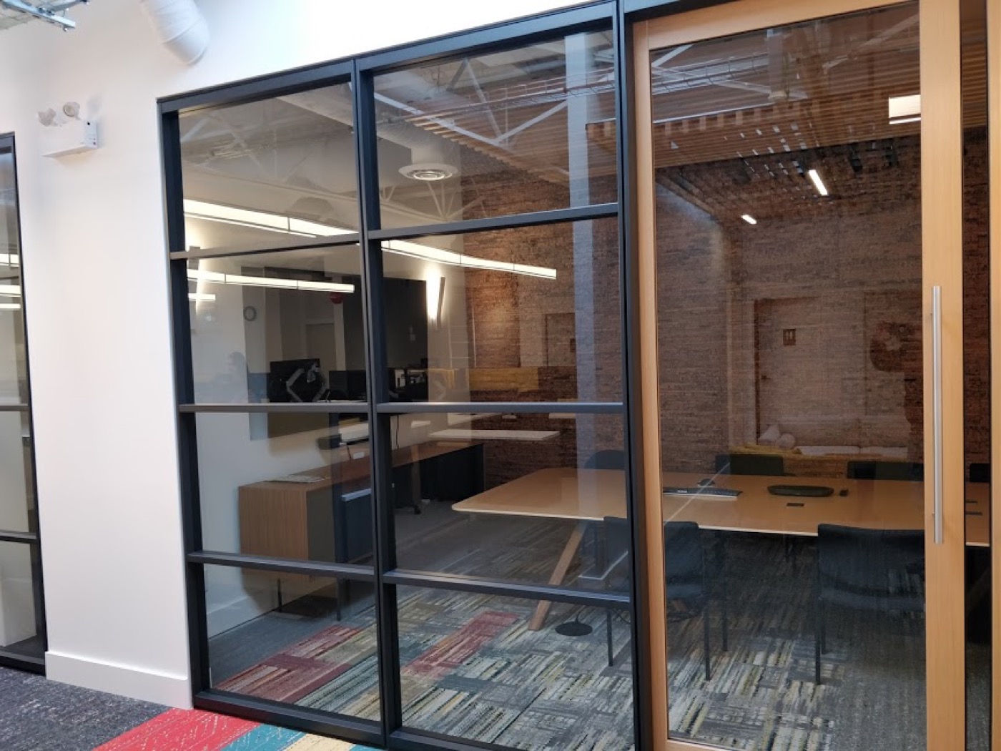
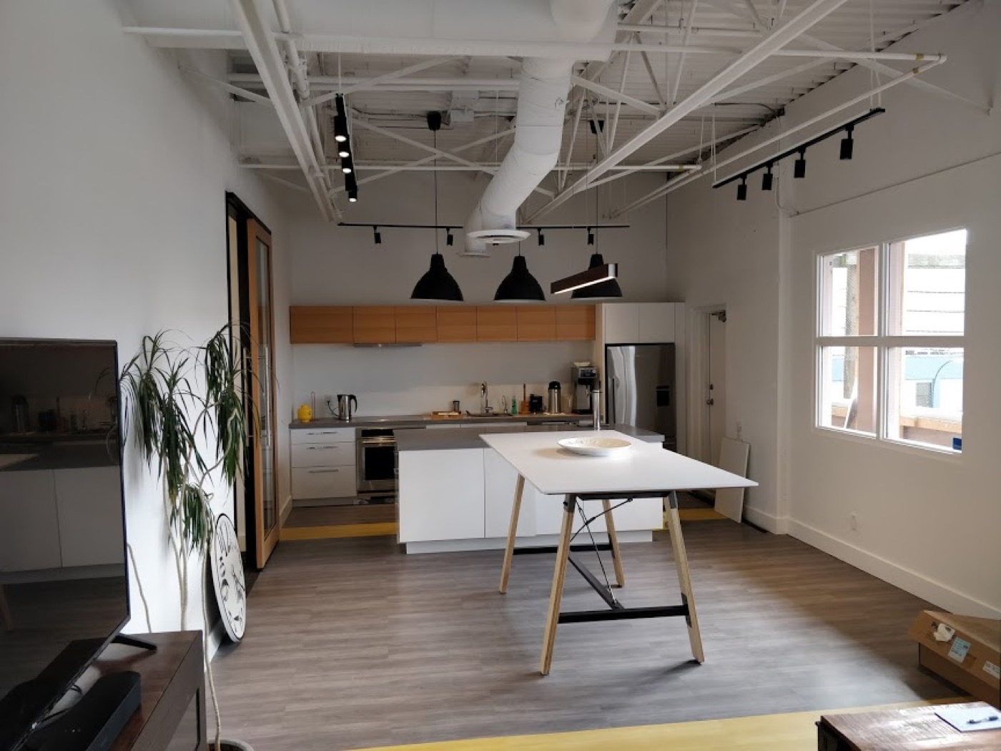
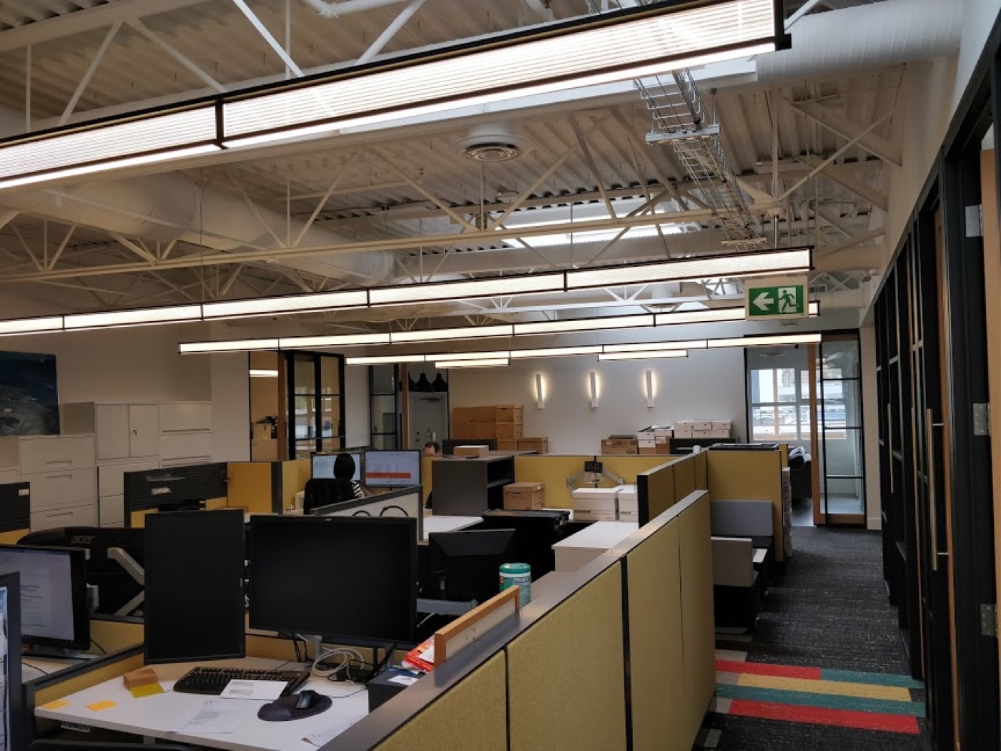
The suspended grid, drop and perimeter condition need one shared datum so the finished feature reads as intentional.
The four-inch wall-side detail depends on clearances and a consistent edge. Framing, services and finish work must preserve that line.
The ceiling work belonged to a larger strata common-area scope that also created the washroom stalls and outside vestibule.
The complete construction record and six-photo gallery are on SteelStud.ca. Strata Property Services covers the owner and common-area planning side of the same renovation.