ARCHITECTURAL WOOD CEILING SYSTEMS
Linear Wood Ceilings
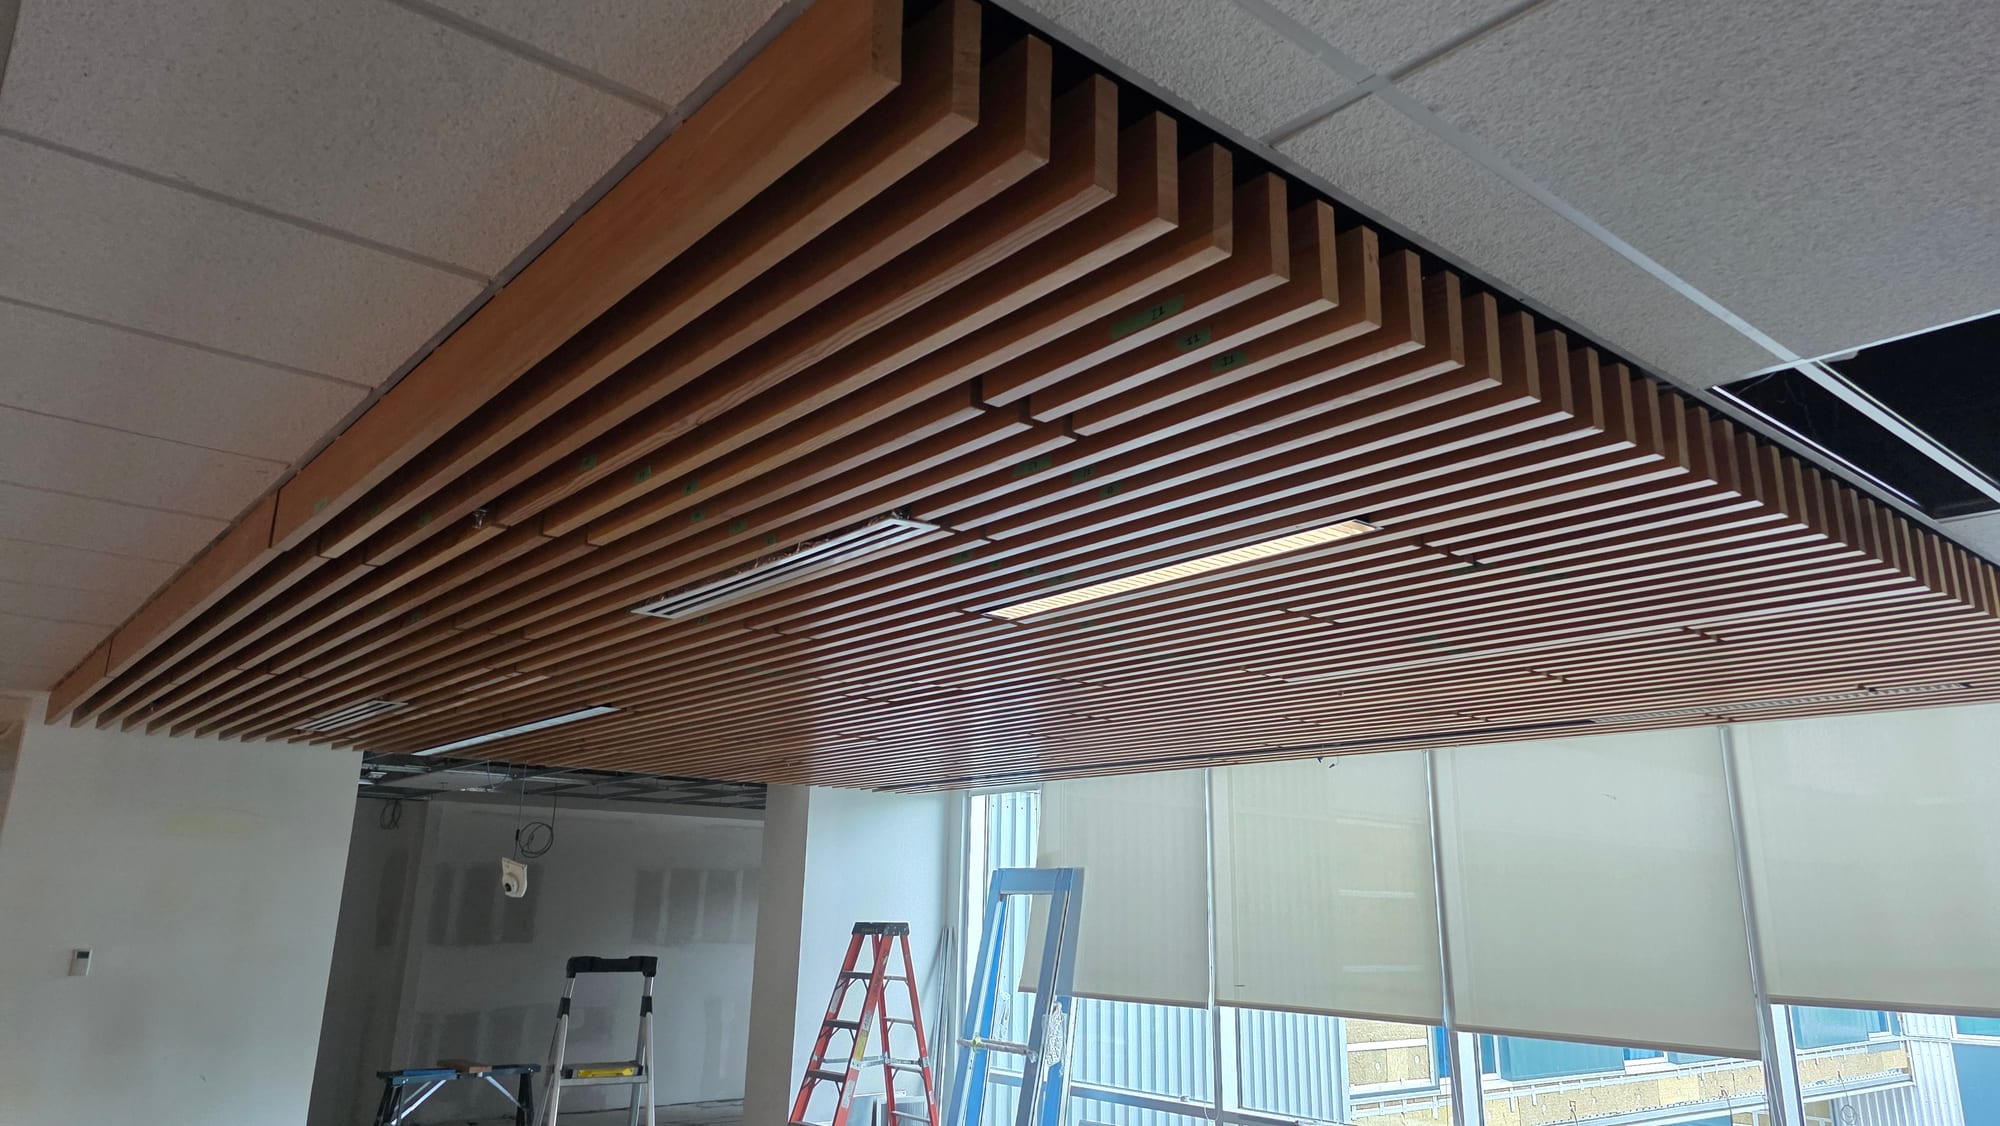
Linear wood ceilings create a warm, directional ceiling plane using slats, planks or modular wood-look assemblies. They are commonly used where the ceiling needs to contribute to the architecture rather than disappear into the background, while still coordinating acoustics, lighting, mechanical services and access.
SYSTEM OVERVIEW
What to understand before you specify.
Linear Wood Ceilings should be selected as a complete ceiling assembly rather than by appearance alone. Material, module geometry, suspension, access, acoustics, fire performance, service integration and perimeter details all affect how the finished ceiling performs and how efficiently it can be installed.
ACUSTIQ organizes these decisions into practical system guidance so owners, designers, contractors and estimators can move from early inspiration into a coordinated ceiling concept. Once a manufacturer product is selected, its verified technical documents and tested values take priority over generic system guidance.
REAL INSTALLATION REFERENCES
Linear Wood Ceilings in the field.
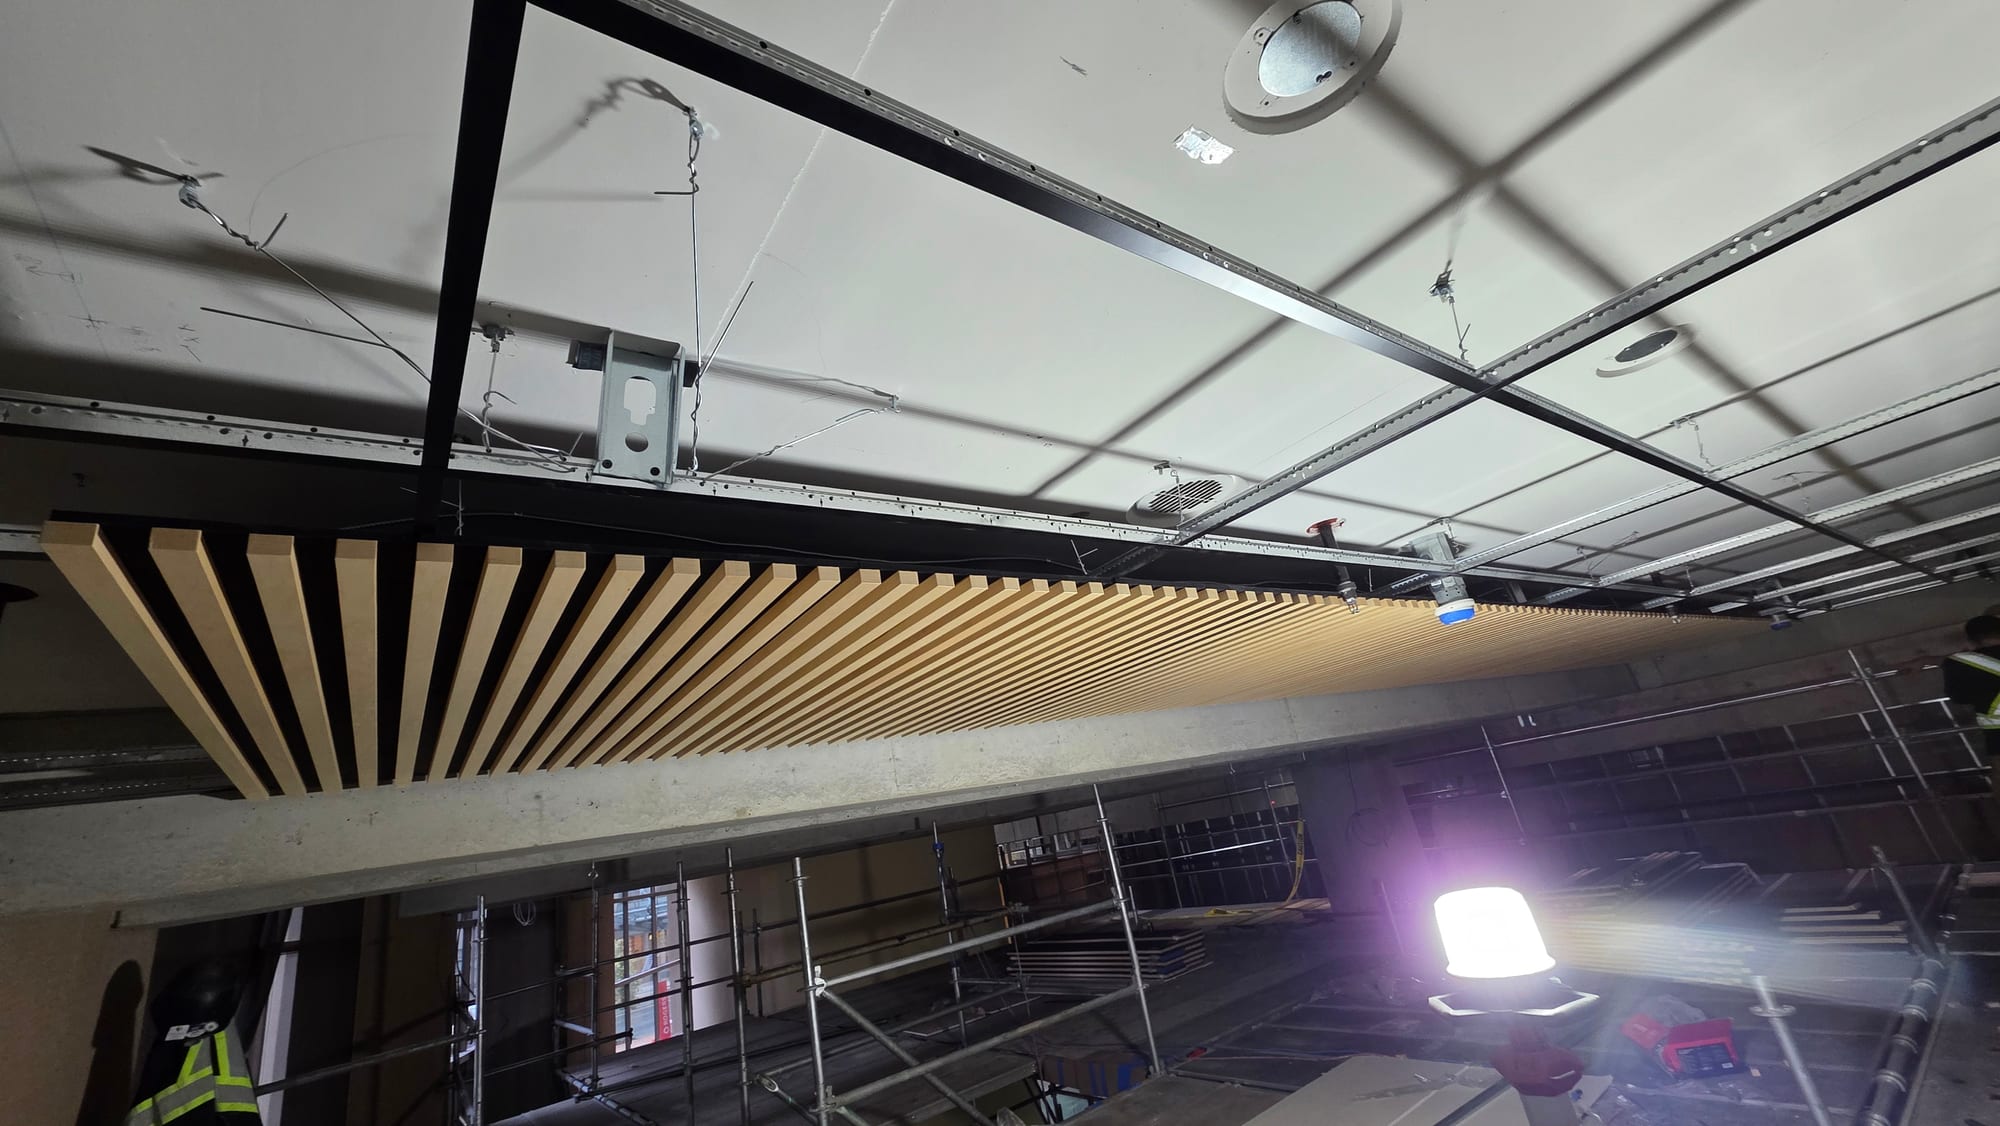
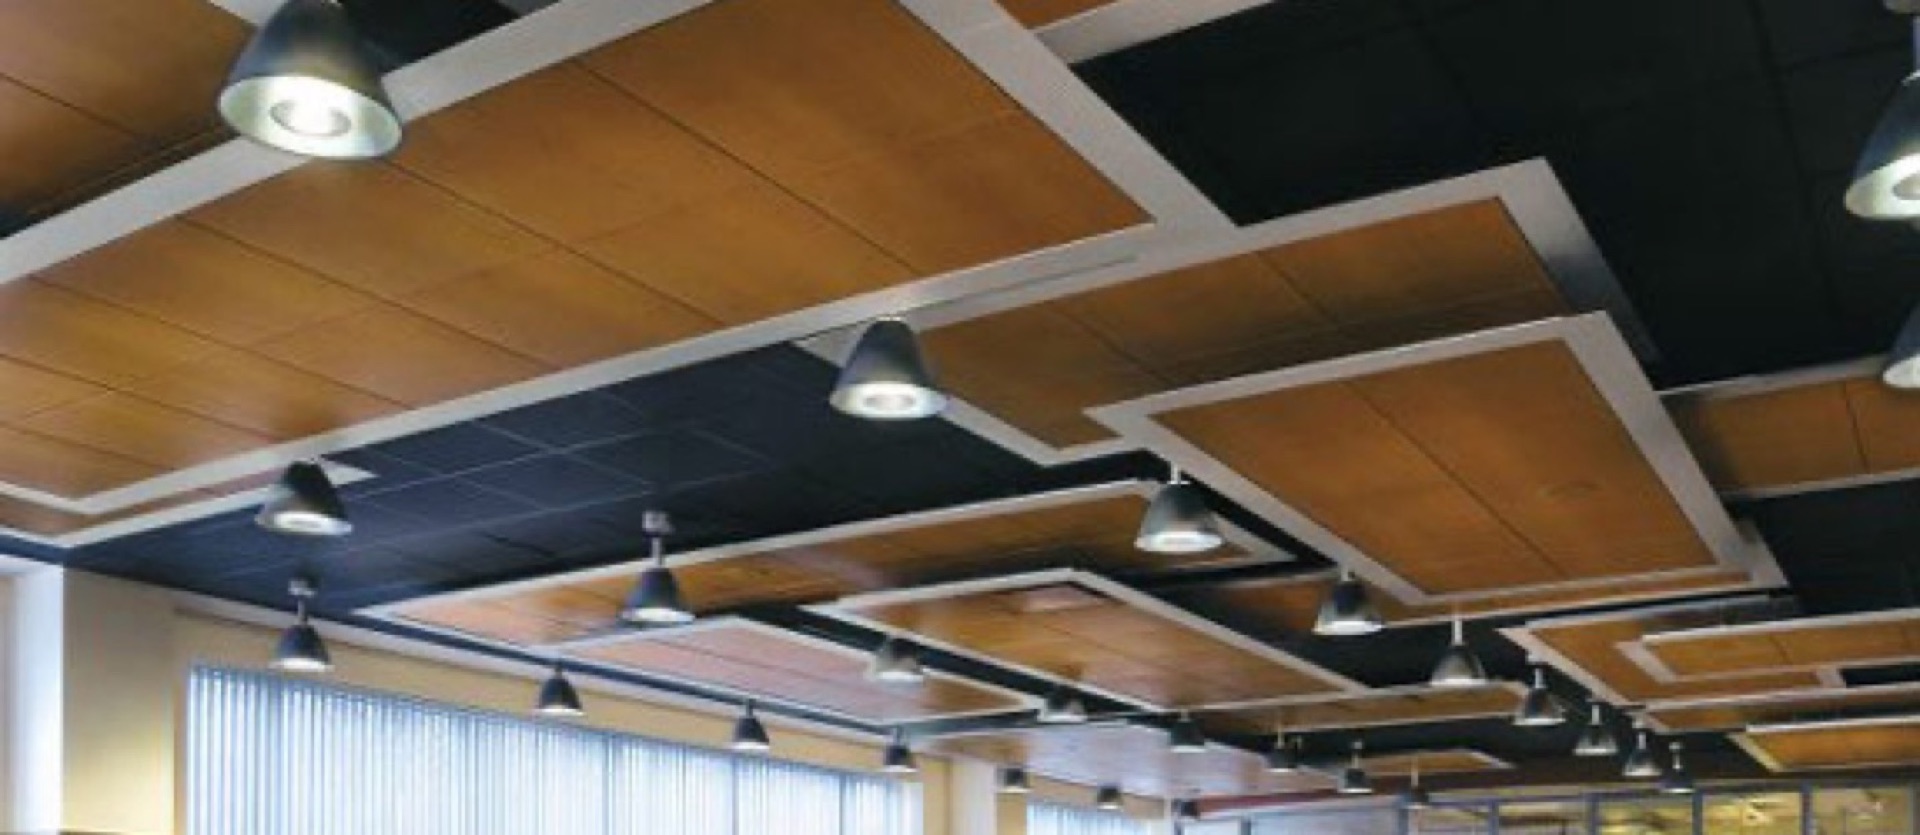
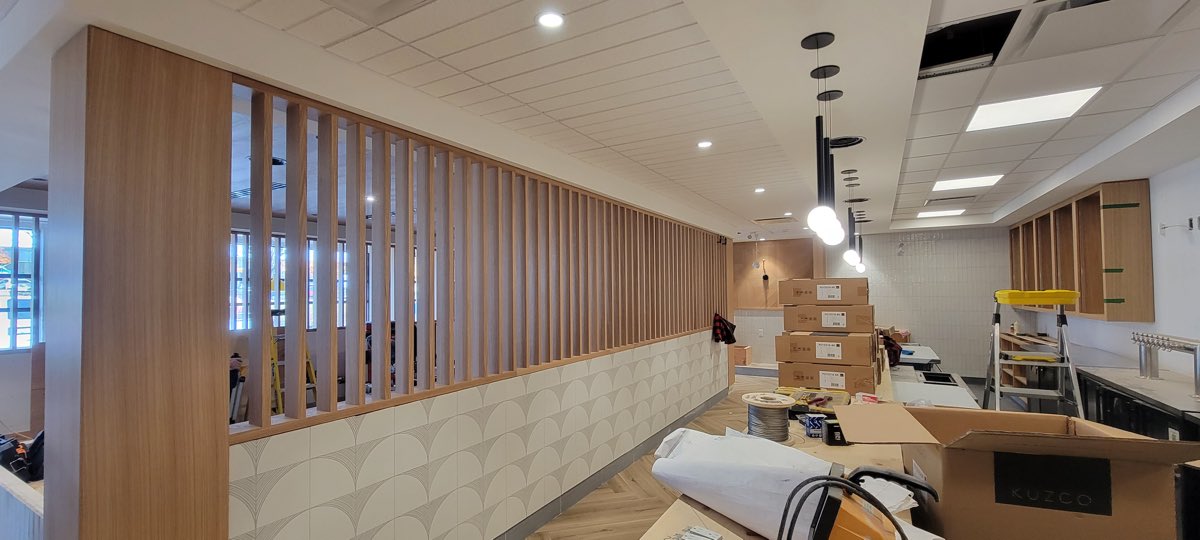
Real contractor and legacy project photography. Captions identify only what the photograph supports; unverified addresses, products and project names are not invented.
Hospitality and restaurants
Lobbies and public spaces
Education and civic interiors
Retail and feature areas
What changes the result?
Solid wood, veneer and wood-look options
Open-joint versus closed-joint layouts
Slat width, depth, spacing and module rhythm
Acoustic backing and absorptive infill
Carrier, suspension and access strategy
Integration with linear lighting and services
Plan the ceiling as a shared plane.
01
Direction matters. Running slats with the long axis of a room can visually stretch the space, while cross-room layouts create a stronger ceiling datum. Border conditions should be resolved early so the field module does not terminate awkwardly at walls or bulkheads.
02
Wood finish selection affects more than colour. Species, veneer cut, grain consistency, sheen and variation can all change how a ceiling reads across a large area. Mockups and approved finish samples are valuable on feature ceilings.
03
Open-joint systems may expose black acoustic backing, suspension or the plenum. That can be intentional, but the visual depth and service coordination should be considered before finalizing the reflected ceiling plan.
INSTALLATION PLANNING
Good ceiling work starts before the ceiling goes in.
The finished ceiling often has to coexist with structure, mechanical systems, electrical work, sprinklers, lighting, speakers, access panels and wall conditions. Early coordination reduces field cutting, rework and compromised layouts.
Confirm structure, suspension zones and service conflicts before carrier layout.
Coordinate perimeter conditions, access panels, lights, diffusers, sprinklers and speakers with the slat module.
Use manufacturer-specific carrier spacing, fastening, tolerances and fire/acoustic requirements once a product is selected.
ROOM + QUANTITY TOOLS
Sketch it, visualize it, calculate the first pass.
Use the ACUSTIQ visualizer to enter room dimensions, explore system style and finish, add lights, diffusers, sprinklers and access items, and create early system quantities. Detailed estimating can be passed into Estimators.io when the project needs a full takeoff and commercial workflow.
Open ceiling visualizerLOWER MAINLAND INSTALLATION
Featured Regional Installer
Rambo Walls & Ceilings is ACUSTIQ's featured regional installer for Vancouver and the Lower Mainland, providing a direct path from system research into field pricing, coordination and installation.
Vancouver ceiling installationFREQUENTLY ASKED QUESTIONS
Linear Wood Ceilings FAQ
Are linear wood ceilings acoustic?
They can contribute to an acoustic strategy when the assembly includes absorptive backing, open joints, perforation or other tested acoustic components. Performance depends on the complete tested system, not the wood appearance alone.
Can lights and diffusers be integrated into a slat ceiling?
Yes. Linear lighting, downlights, diffusers, sprinklers and speakers can be coordinated with the slat module, but their positions should be resolved before installation.
What is the difference between solid wood and veneer ceiling systems?
Solid wood uses wood through the section, while veneered systems apply a real-wood face to another substrate. Appearance, stability, weight, cost, fire treatment and available module sizes can differ by system.
VANCOUVER + LOWER MAINLAND
View Rambo contractor page