VERTICAL ACOUSTIC BAFFLE SYSTEMS
Acoustic Baffles
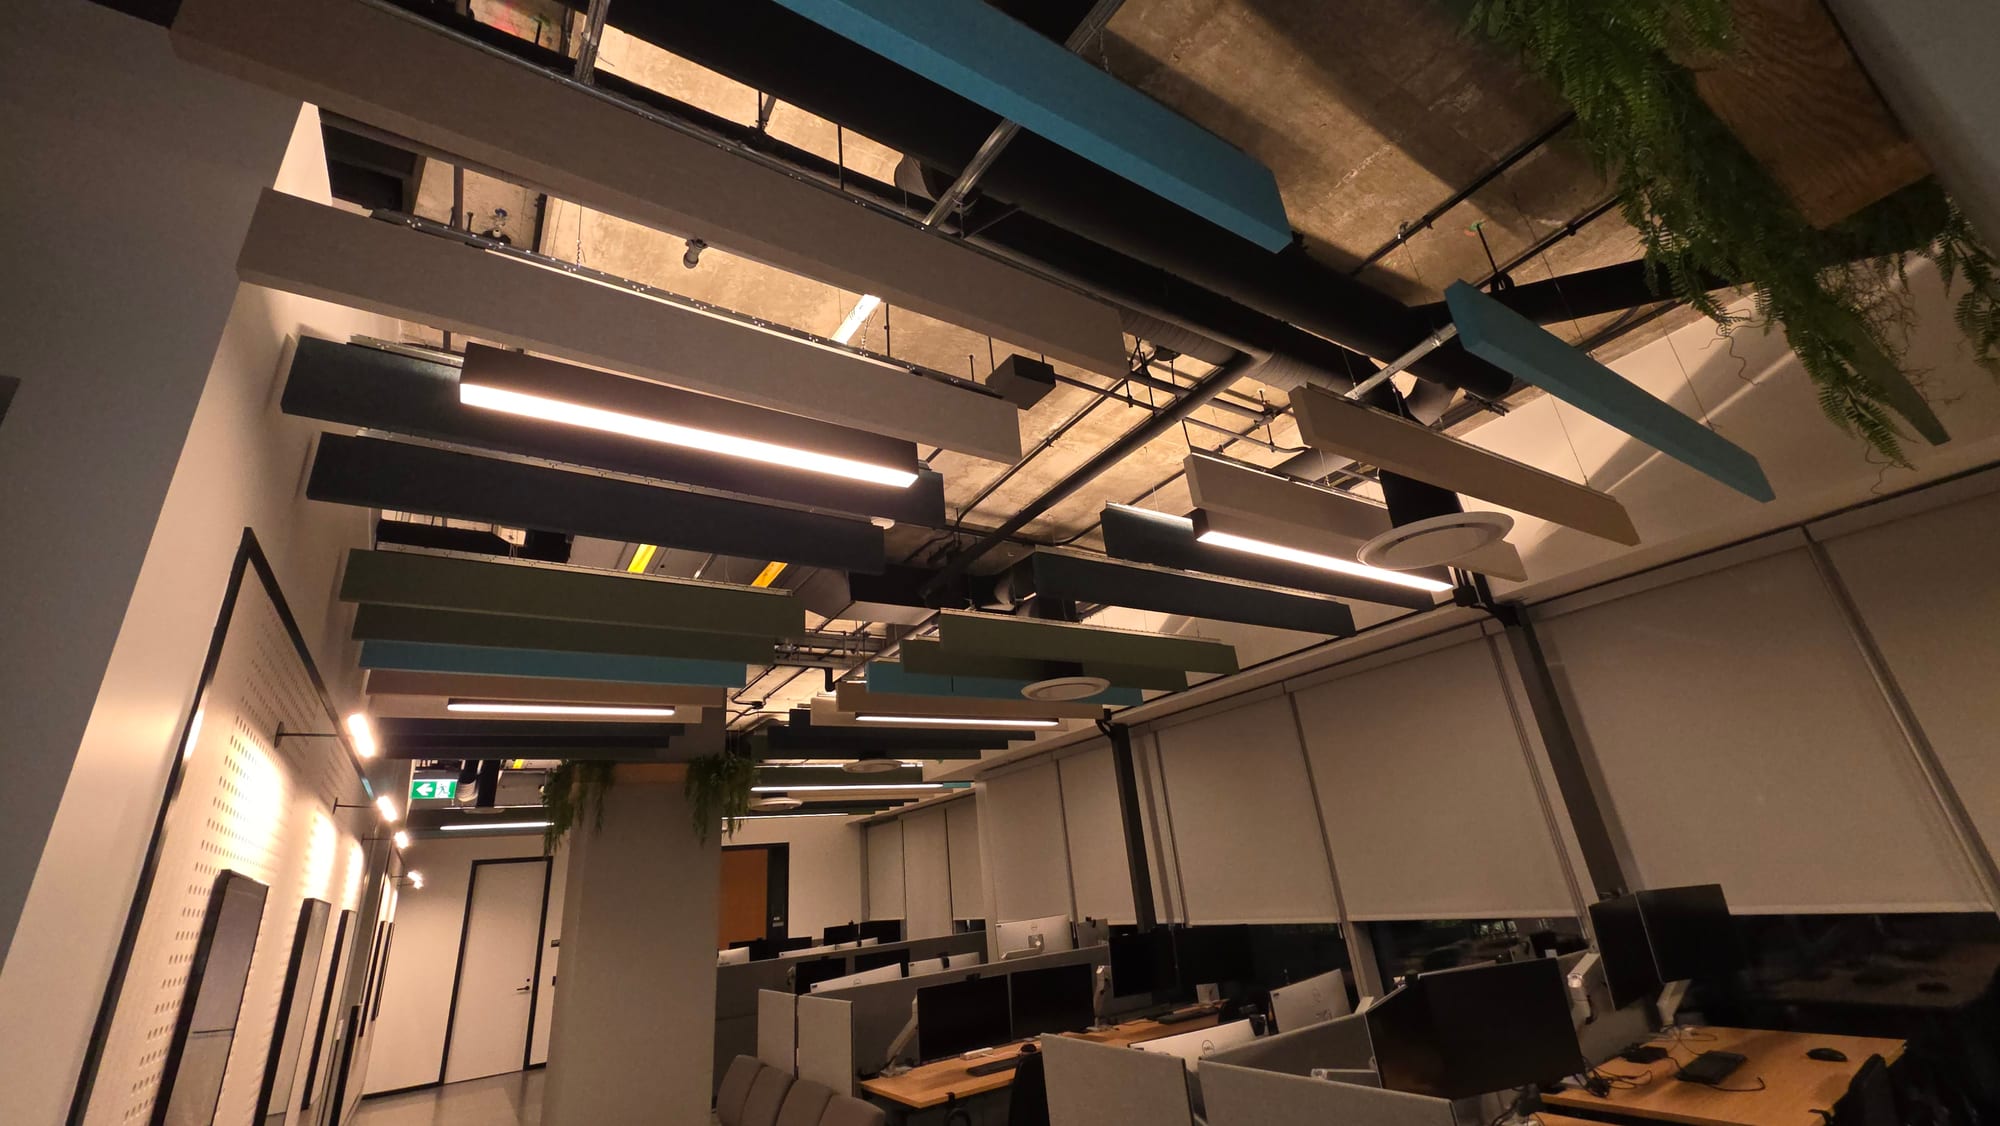
Acoustic baffles are vertically suspended absorptive elements used to reduce reverberation while keeping much of the structure and mechanical plenum visible. Their spacing, depth, colour and orientation make them both an acoustic treatment and a strong architectural feature.
SYSTEM OVERVIEW
What to understand before you specify.
Acoustic Baffles should be selected as a complete ceiling assembly rather than by appearance alone. Material, module geometry, suspension, access, acoustics, fire performance, service integration and perimeter details all affect how the finished ceiling performs and how efficiently it can be installed.
ACUSTIQ organizes these decisions into practical system guidance so owners, designers, contractors and estimators can move from early inspiration into a coordinated ceiling concept. Once a manufacturer product is selected, its verified technical documents and tested values take priority over generic system guidance.
REAL INSTALLATION REFERENCES
Acoustic Baffles in the field.
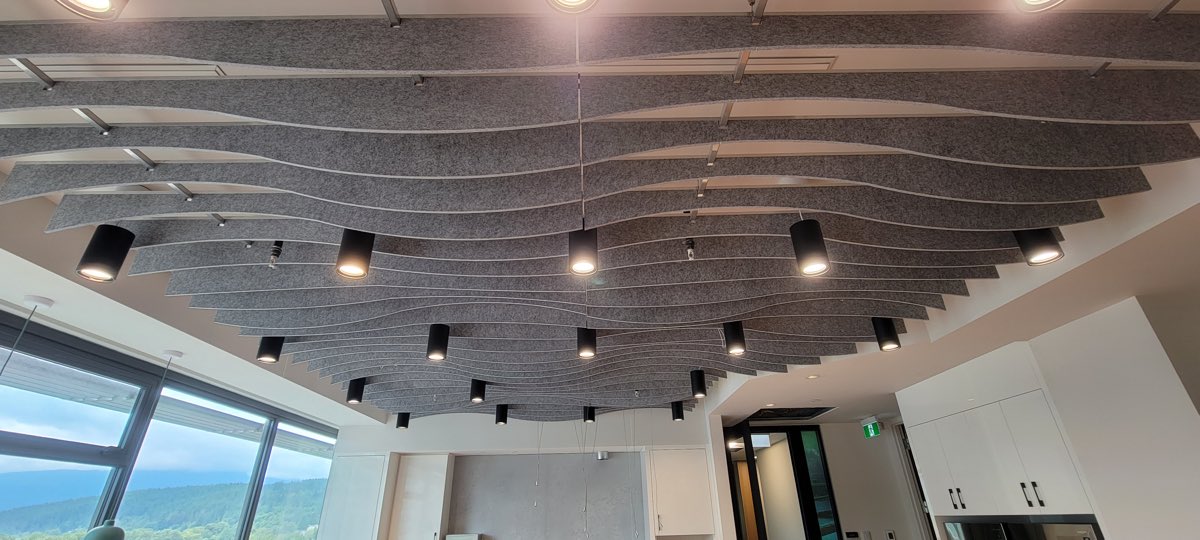
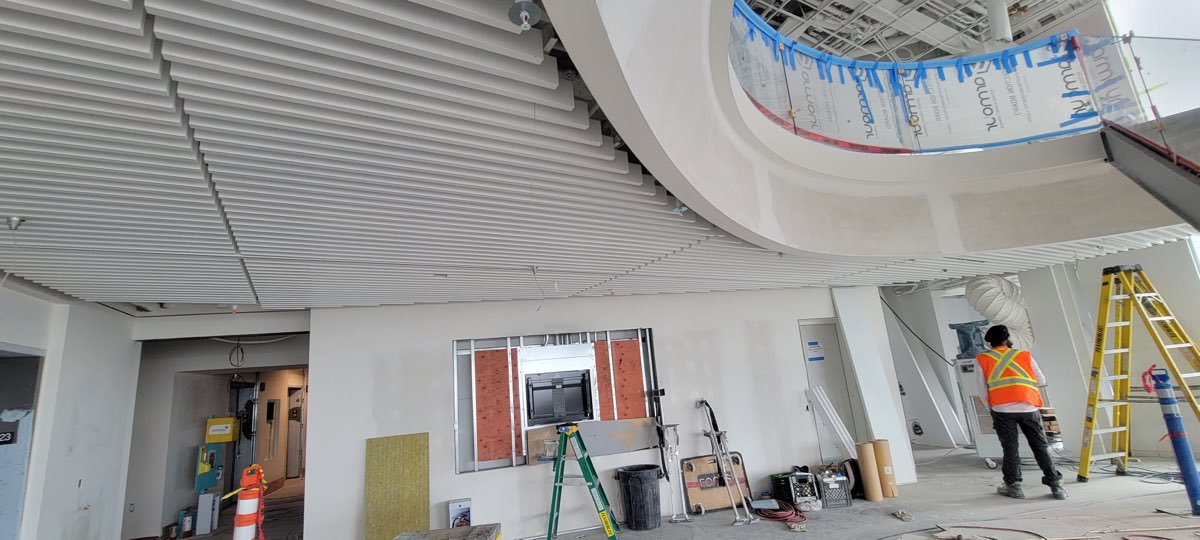

Real contractor and legacy project photography. Captions identify only what the photograph supports; unverified addresses, products and project names are not invented.
Schools and learning spaces
Recreation and fitness facilities
Restaurants and food halls
Large open-plenum interiors
What changes the result?
PET, mineral fibre and fabric-faced options
Baffle depth, thickness and spacing
Straight, curved and custom-cut forms
Sabin-based free-hanging acoustic performance
Cable, track and direct suspension methods
Coordination with sprinklers and open services
Plan the ceiling as a shared plane.
01
Baffle spacing affects both acoustic coverage and visual density. More closely spaced elements typically create a stronger architectural field and more absorptive surface area, while wider spacing keeps the plenum more open.
02
Orientation can reinforce circulation, workstation layouts or architectural axes. Rotating the baffle field can significantly change how the room feels without changing the product itself.
03
Open-plenum services remain part of the visual composition. Lighting, ductwork, sprinkler coverage and structure should be coordinated rather than treated as afterthoughts.
INSTALLATION PLANNING
Good ceiling work starts before the ceiling goes in.
The finished ceiling often has to coexist with structure, mechanical systems, electrical work, sprinklers, lighting, speakers, access panels and wall conditions. Early coordination reduces field cutting, rework and compromised layouts.
Establish suspension points and finished baffle elevations before installation.
Coordinate clearances around lights, diffusers, sprinkler patterns and access areas.
Verify individual unit weight, cable/hardware requirements and any restraint requirements from the manufacturer and project team.
ROOM + QUANTITY TOOLS
Sketch it, visualize it, calculate the first pass.
Use the ACUSTIQ visualizer to enter room dimensions, explore system style and finish, add lights, diffusers, sprinklers and access items, and create early system quantities. Detailed estimating can be passed into Estimators.io when the project needs a full takeoff and commercial workflow.
Open ceiling visualizerLOWER MAINLAND INSTALLATION
Featured Regional Installer
Rambo Walls & Ceilings is ACUSTIQ's featured regional installer for Vancouver and the Lower Mainland, providing a direct path from system research into field pricing, coordination and installation.
Vancouver ceiling installationFREQUENTLY ASKED QUESTIONS
Acoustic Baffles FAQ
How do acoustic baffles work?
They absorb sound on multiple exposed faces, helping reduce reflected sound and reverberation in open spaces.
What is the difference between baffles and clouds?
Baffles are typically vertical elements, while clouds are generally horizontal or shaped suspended absorbers. Both can be used for acoustic control and architectural effect.
Can baffles be different colours?
Many product families offer broad colour ranges and some offer wood-look, printed or custom finishes. Exact options depend on the manufacturer.
VANCOUVER + LOWER MAINLAND
View Rambo contractor page