Layout is visible
Repeated narrow panels make joint alignment and consistent module spacing part of the architecture. Establish the datum, panel sequence and end conditions before fixing the field.
A field-documented acoustic wall treatment installed by Rambo Walls & Ceilings in the Level 2 lobby. The project shows material preparation, layout, beveled panel joints, perimeter coordination and the completed vertical panel field.
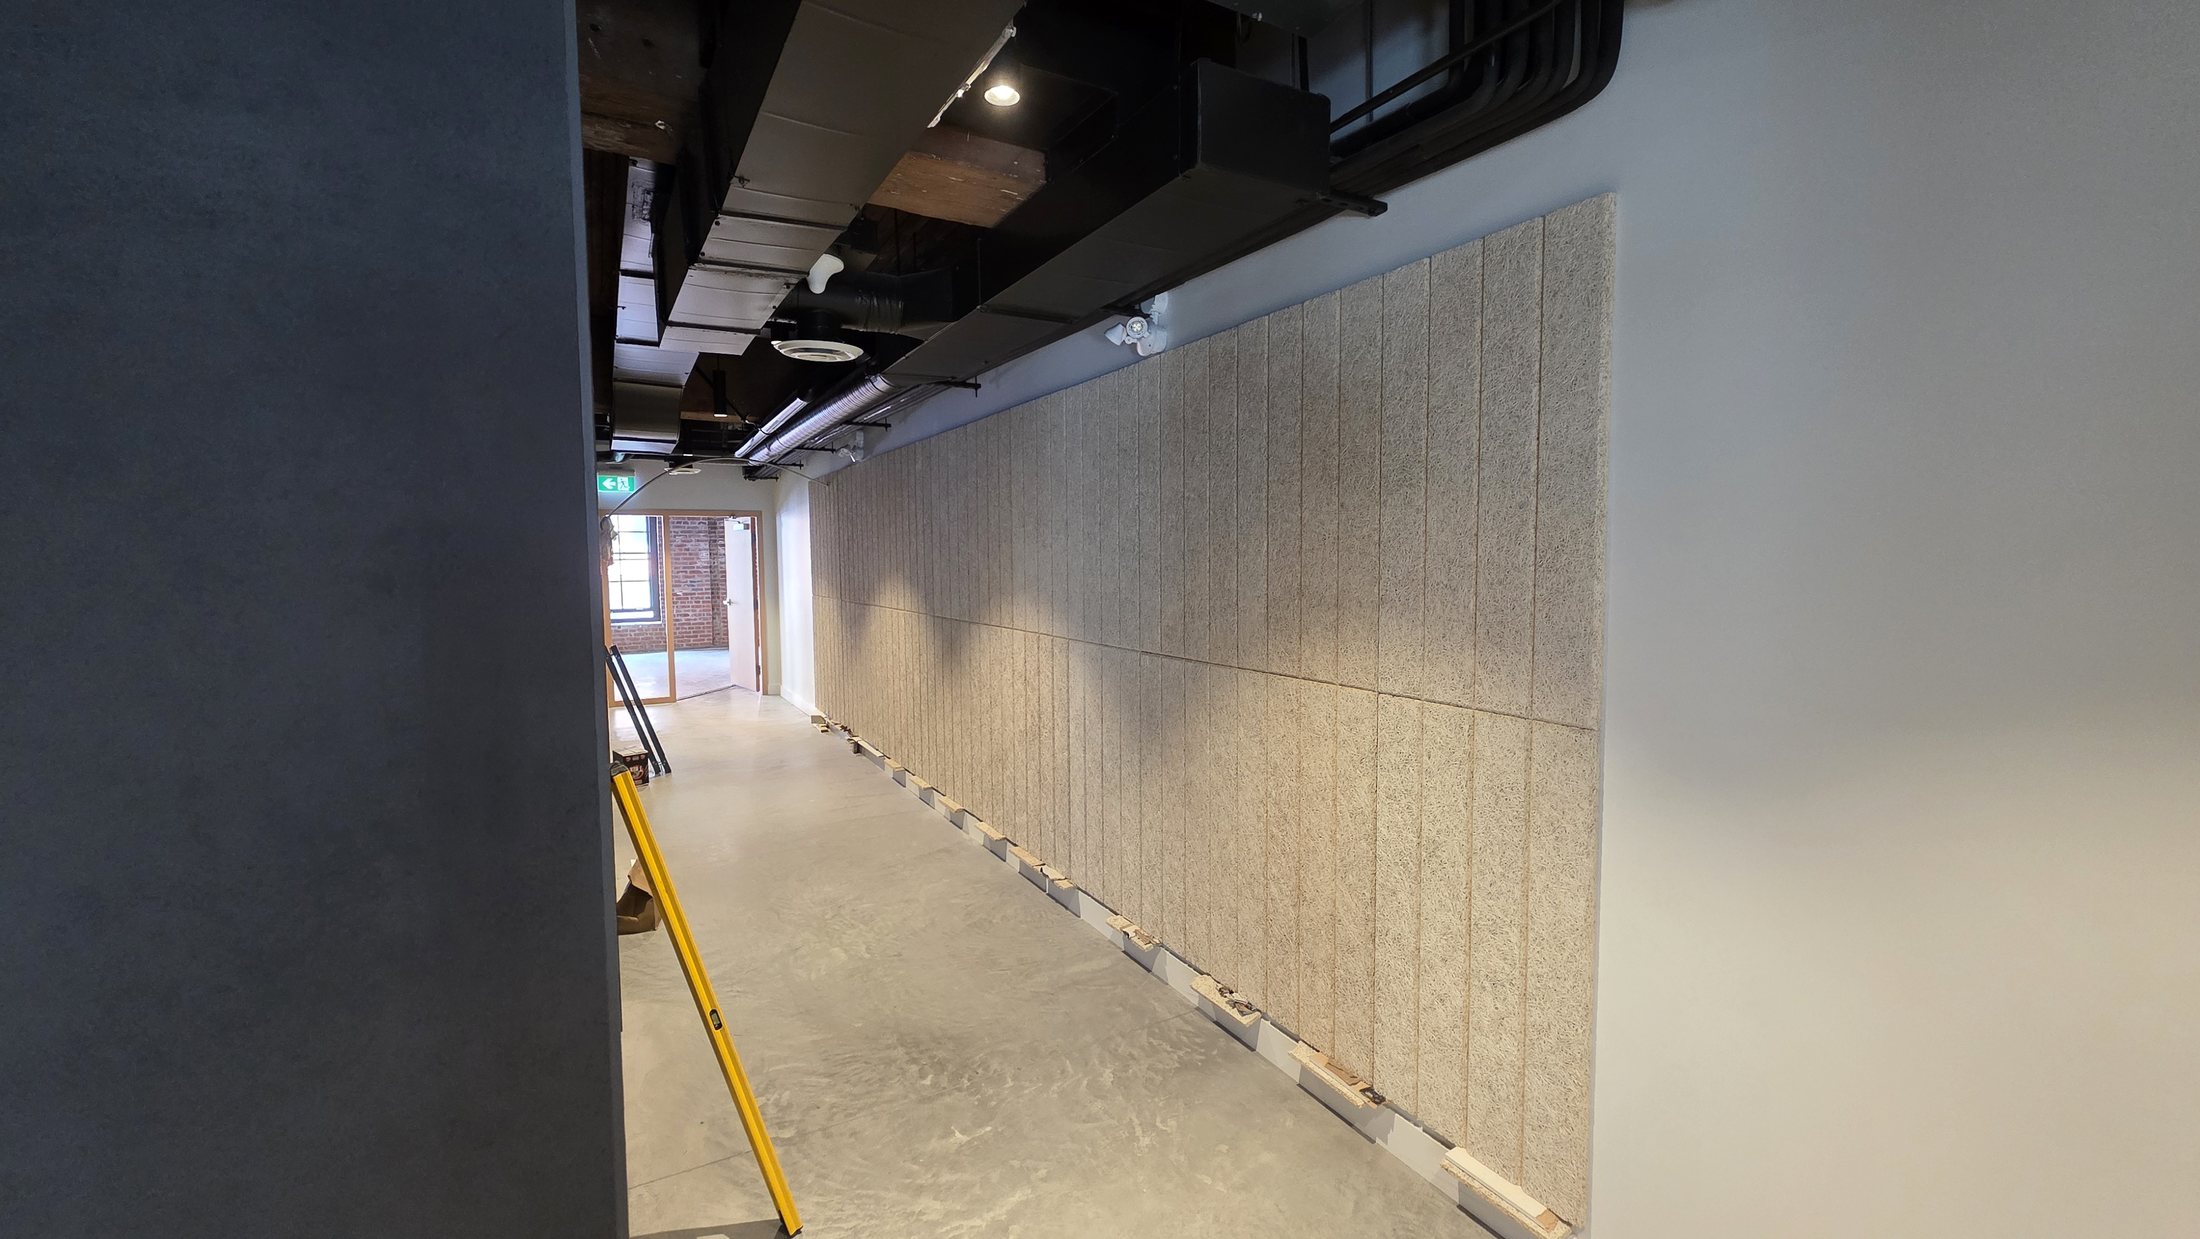
Tectum panels use a distinctive cementitious wood-fibre texture to add acoustic absorption and a durable architectural surface. In this installation, narrow beveled panels form a disciplined vertical rhythm along the lobby wall while complementing the exposed services, masonry and linear wood ceiling.
The photographs document the actual construction sequence rather than a product rendering. They show how panel dimensions, joint alignment, field cuts and edges affect the finished result—details that should be resolved before an acoustic panel system reaches the site.
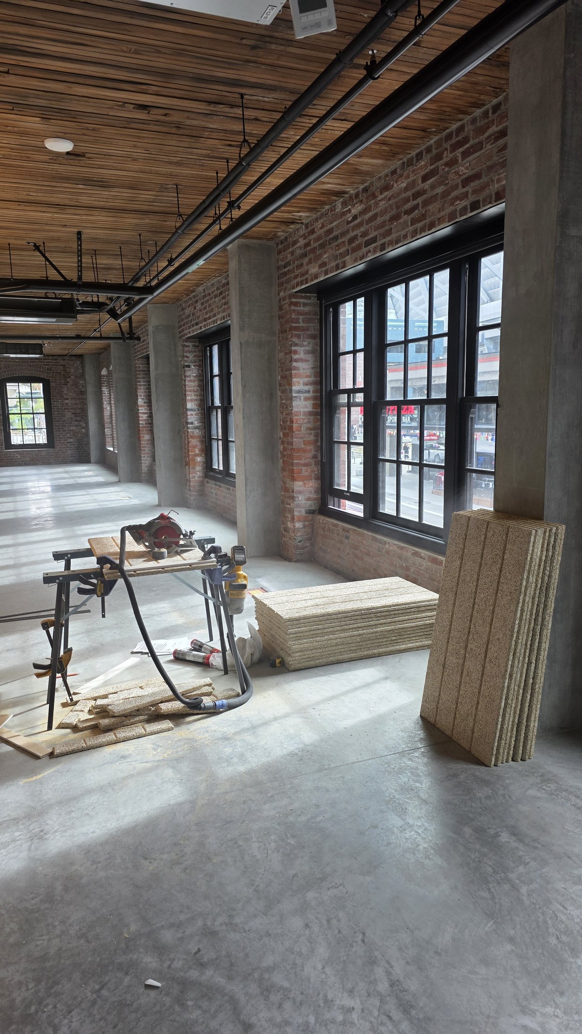
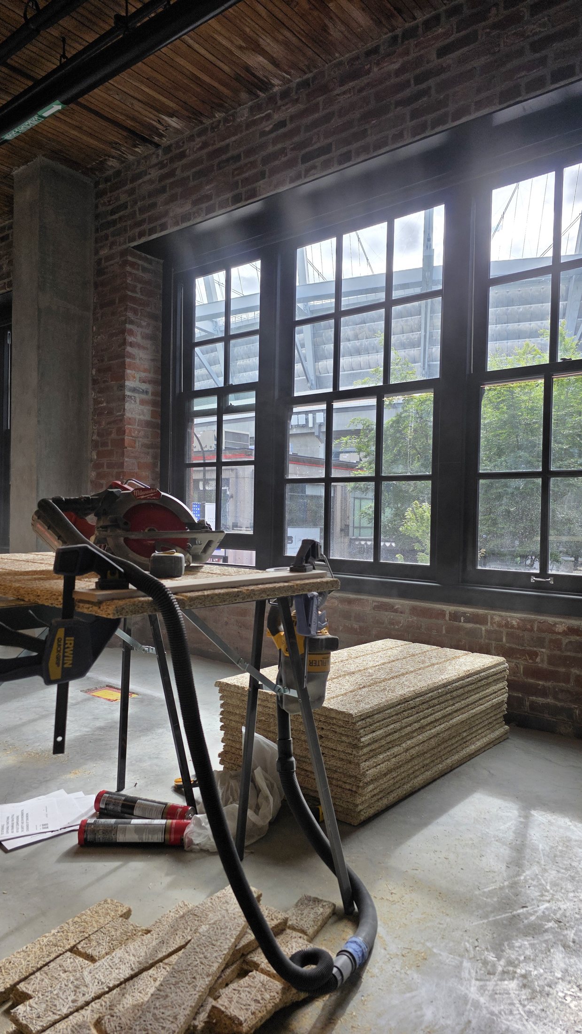
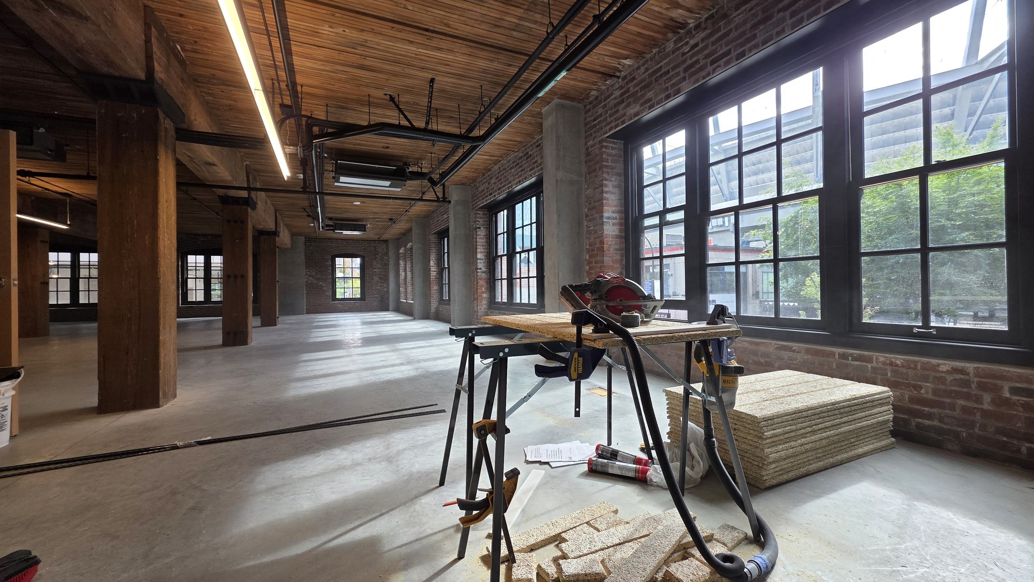
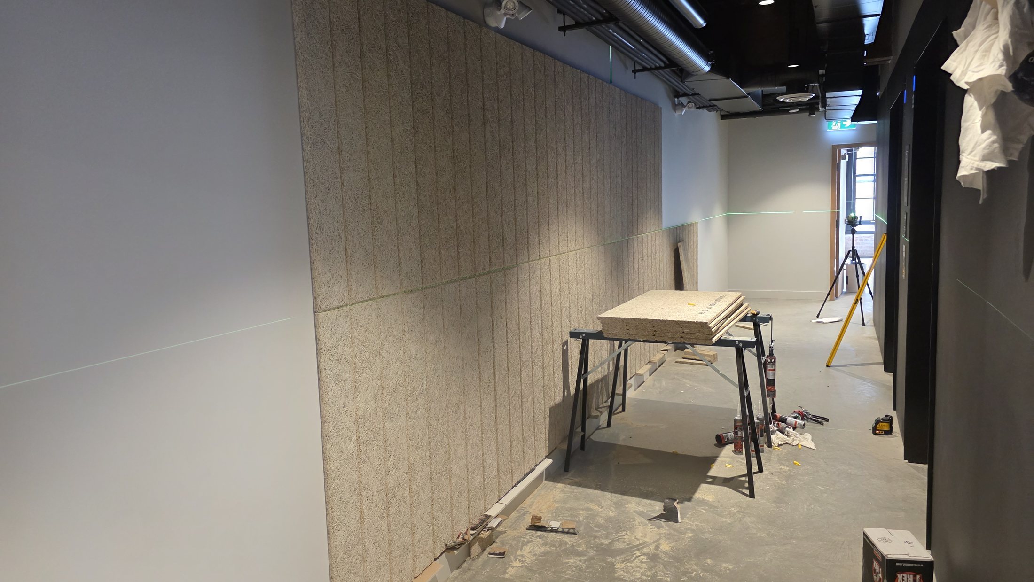
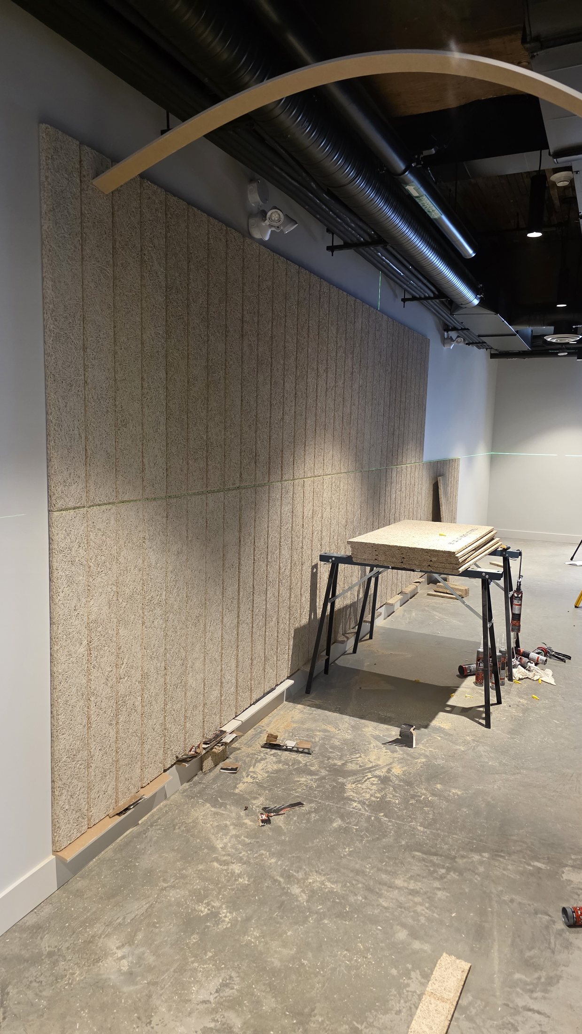
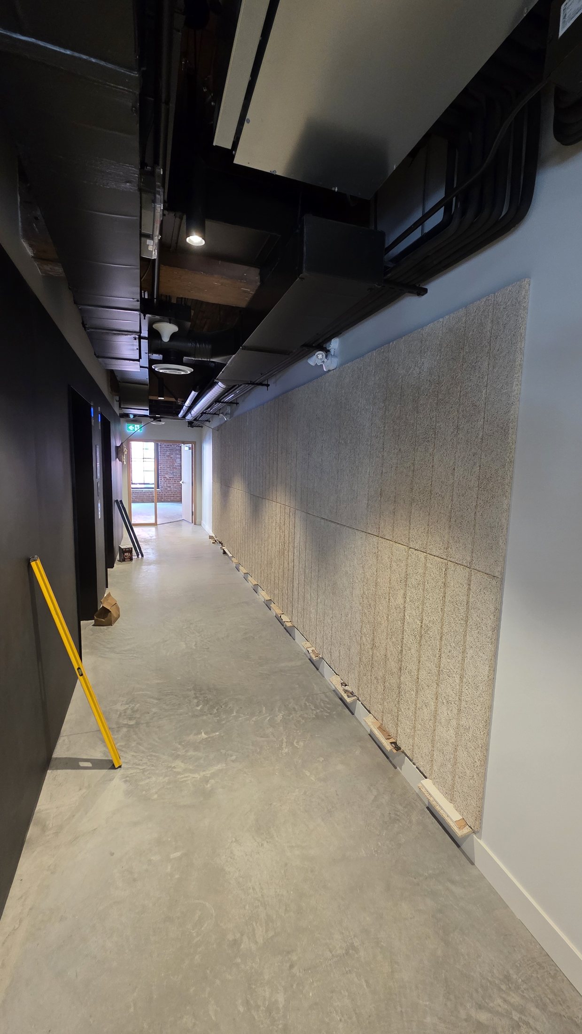
Repeated narrow panels make joint alignment and consistent module spacing part of the architecture. Establish the datum, panel sequence and end conditions before fixing the field.
Beveled edges create shadow lines that make small alignment differences noticeable. Accurate cutting and consistent joints protect the intended rhythm.
Absorptive panels can become a deliberate finish rather than a concealed technical layer. Product-specific acoustic performance must still be verified from current manufacturer documentation.
ACUSTIQ presents this verified field photography as system education and installation evidence. Rambo Walls & Ceilings supplied the project photographs and completed the documented installation work.