
Read the Open Ceiling
Mason’s new Slocan photographs show a ceiling taking shape. Use the visible grid, panels and services to frame better questions—then obtain the documents that a photograph cannot provide.
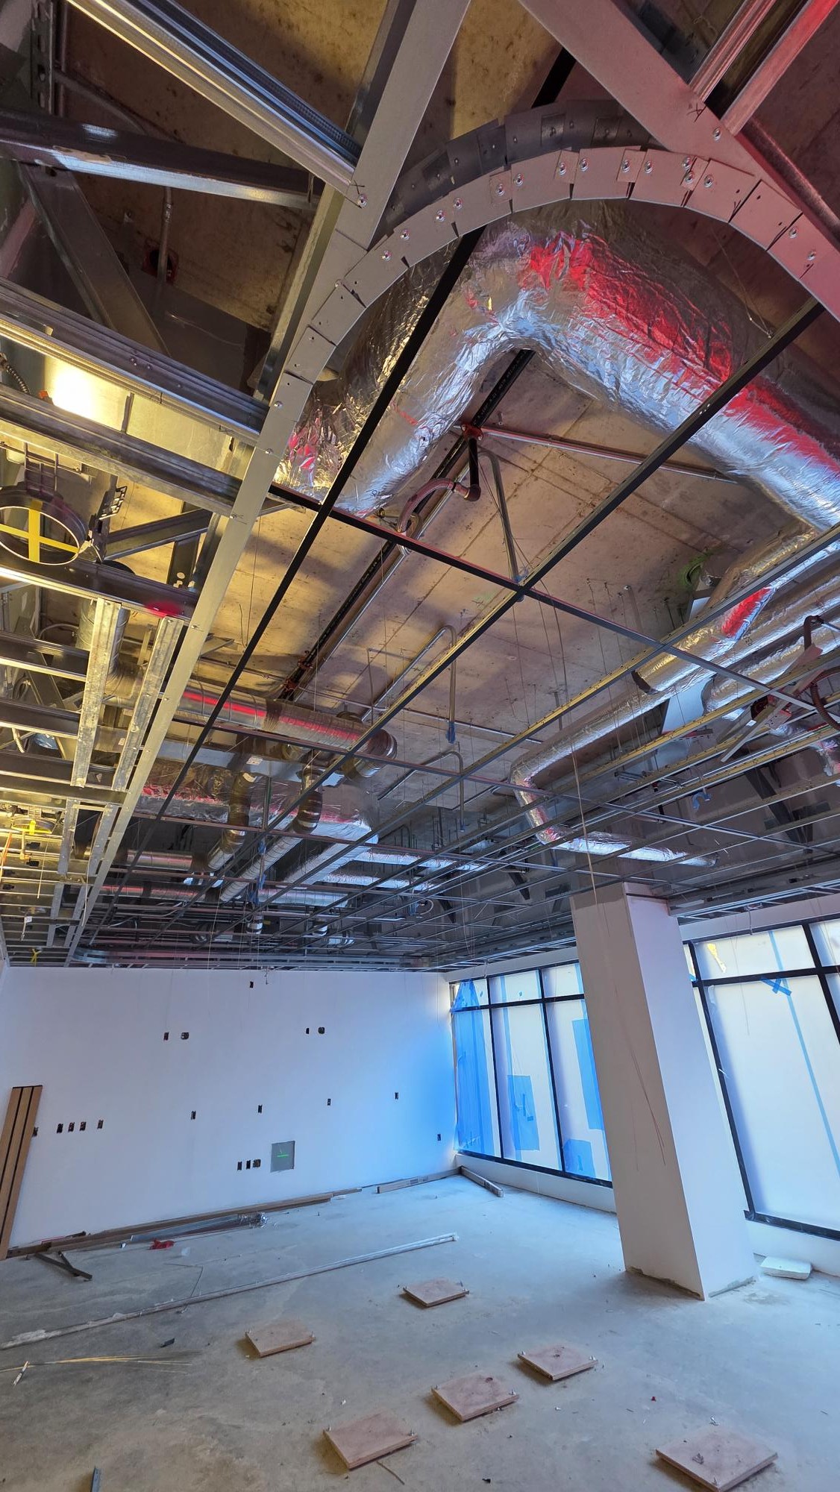
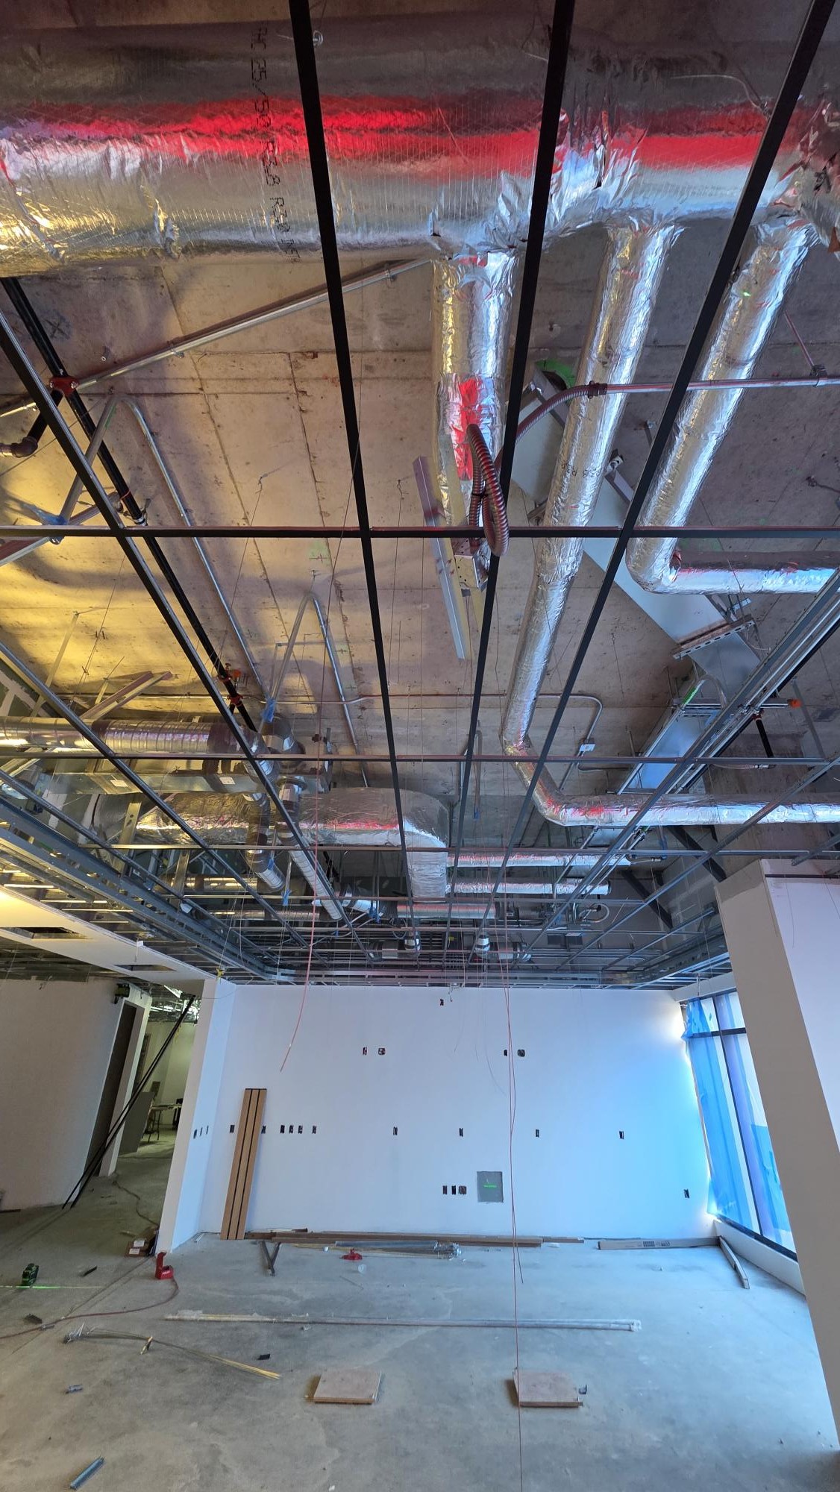
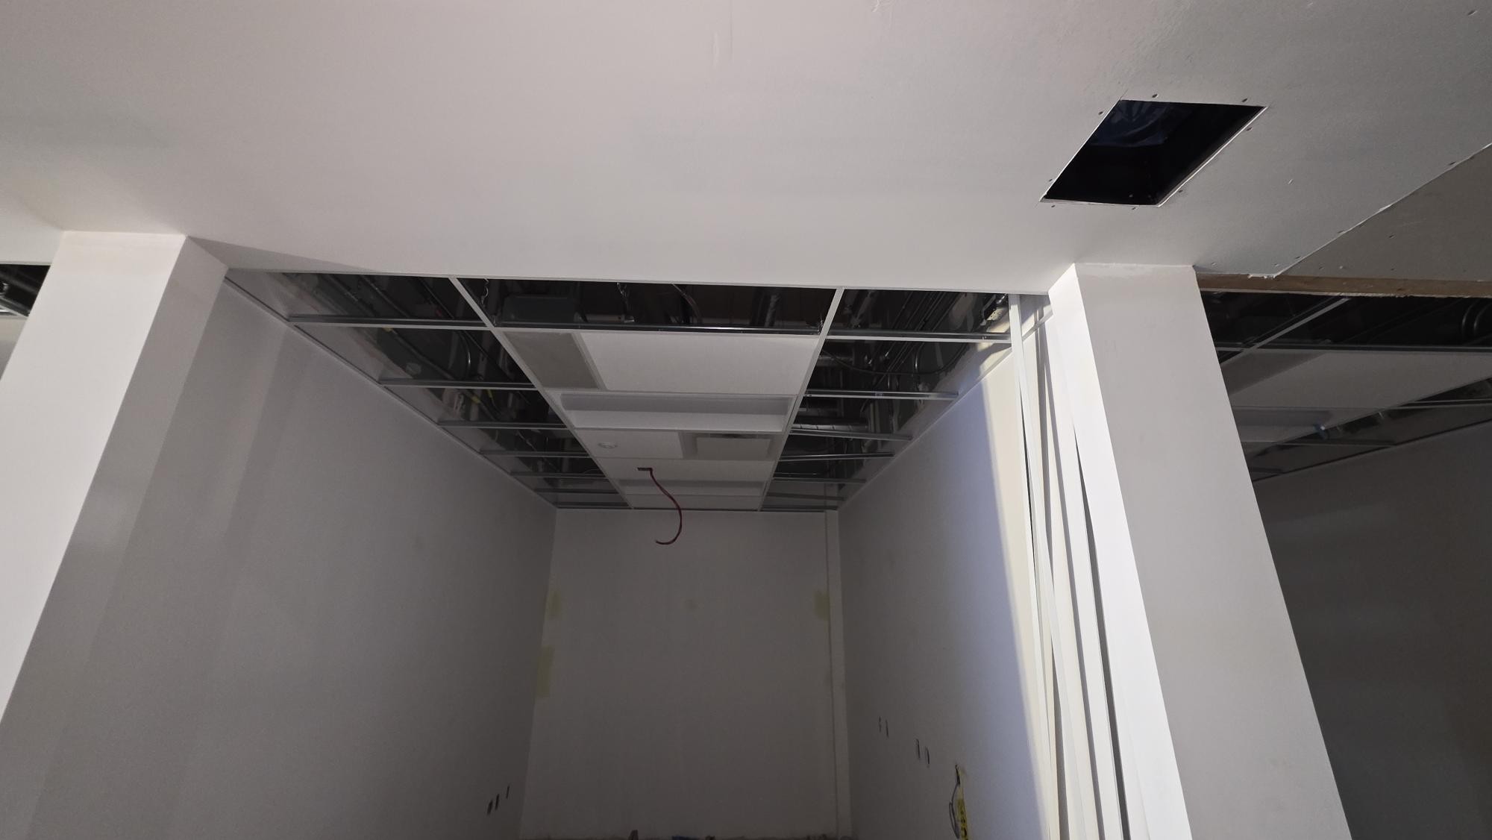
Actual project photograph supplied October 29, 2026 by Mason McKenzie / Rambo Wall & Ceiling Limited. Installation stage; no product identity or tested acoustic result is established. Mason identifies this as BC Children’s Hospital’s centre for health complexity in Slocan, Vancouver. This is not an endorsement by the hospital or an ACUSTIQ product installation claim. Published October 29, 2026 · ACUSTIQ Editorial.
Separate the scene from the specification
The wide photograph shows a suspended grid below an overhead space containing ducts, pipework and other services. Walls and openings locate the ceiling within an unfinished interior. These are visible observations, not a product schedule. The image does not identify the panel manufacturer, module, edge, suspension system or complete installed assembly. Begin with what can actually be seen, then write down the information still required. That distinction lets a project reference be useful without turning it into a specification by implication.
Ask what the selected panel is intended to do
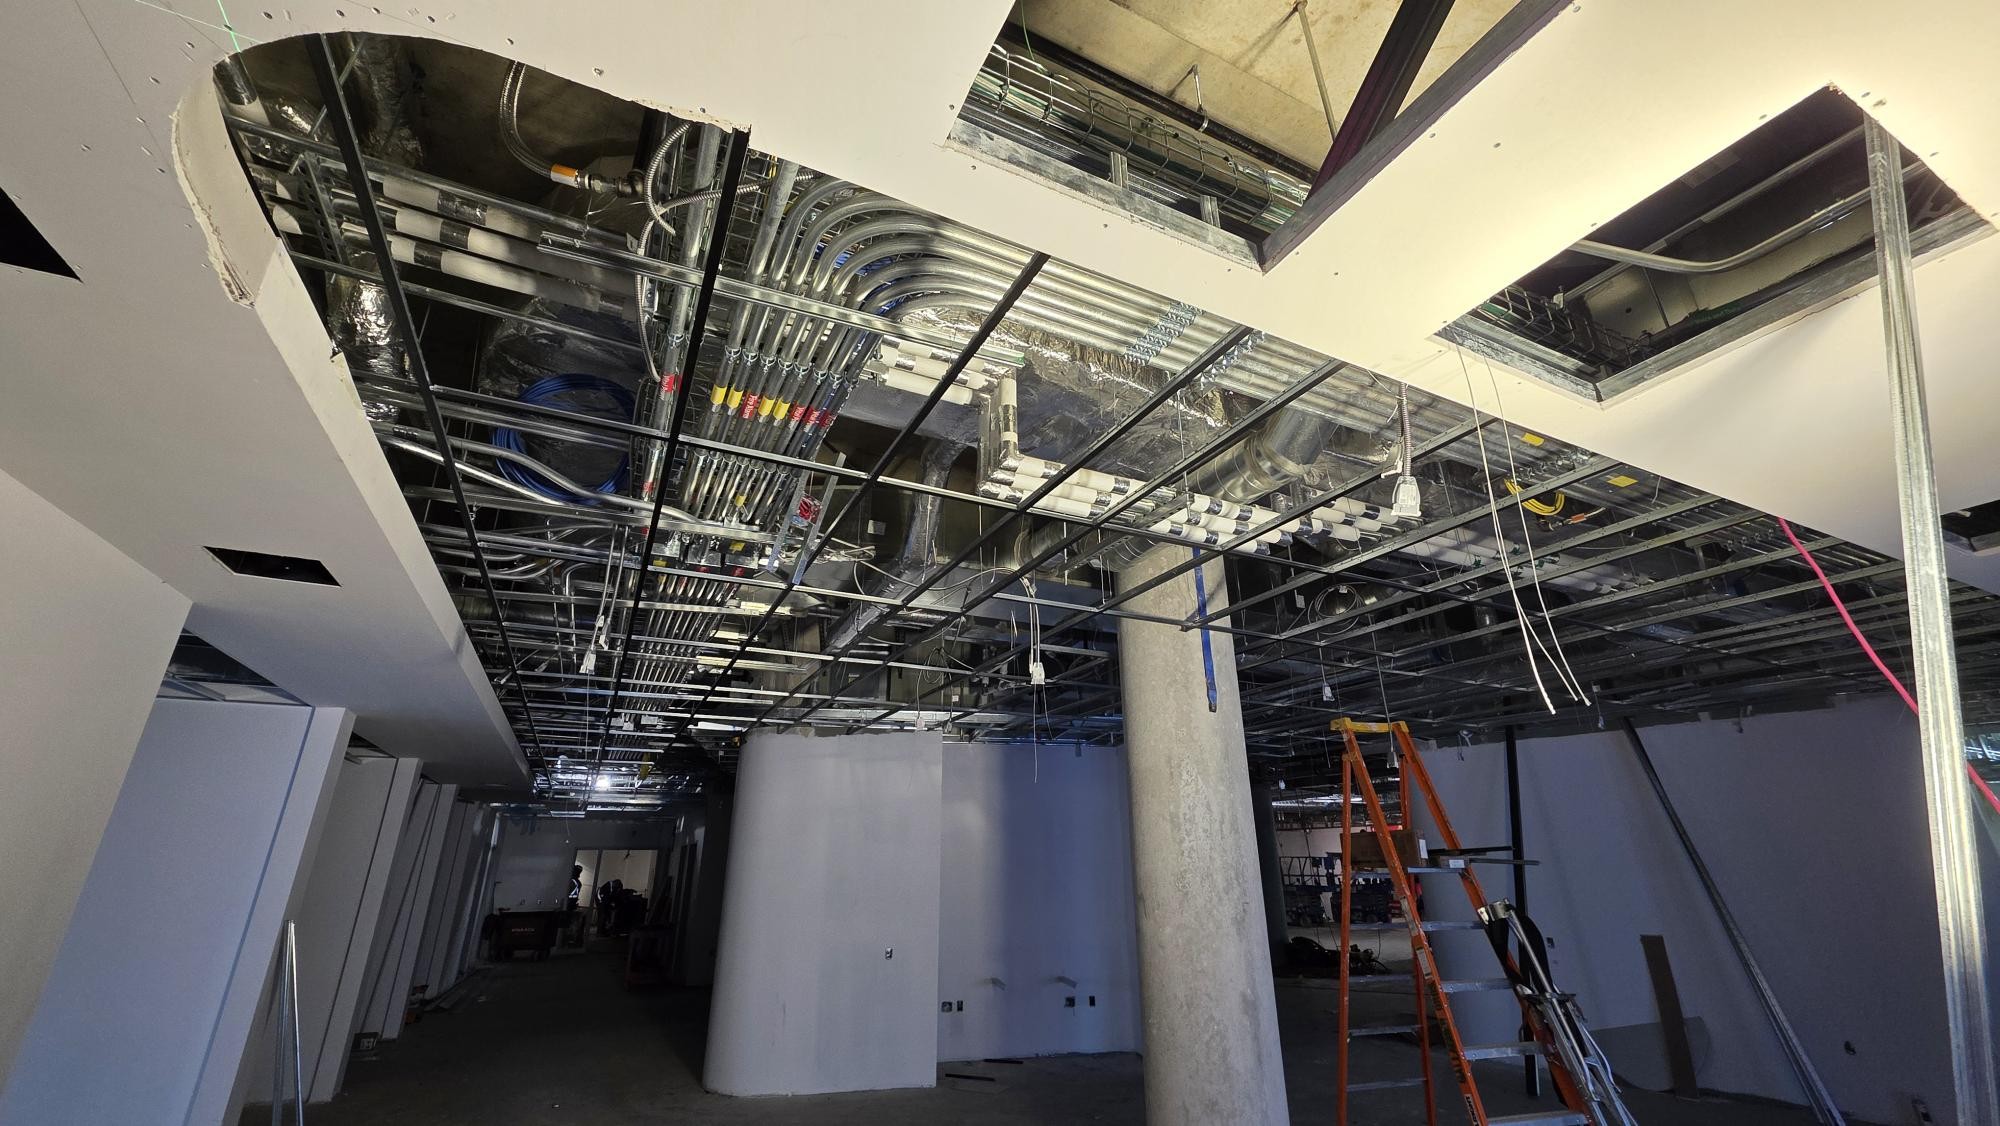
White panels appear in selected grid bays in the smaller-room views. Their appearance cannot establish an absorption value, sound-transmission performance or a fire classification. Ask for the selected product identity and the current report relevant to the project requirement. Keep the report attached to its mounting and assembly conditions. A project team may have several distinct reasons for a ceiling selection; the photographer’s view alone cannot tell the reader which requirement controlled that decision.
Use the room edge to locate coordination questions
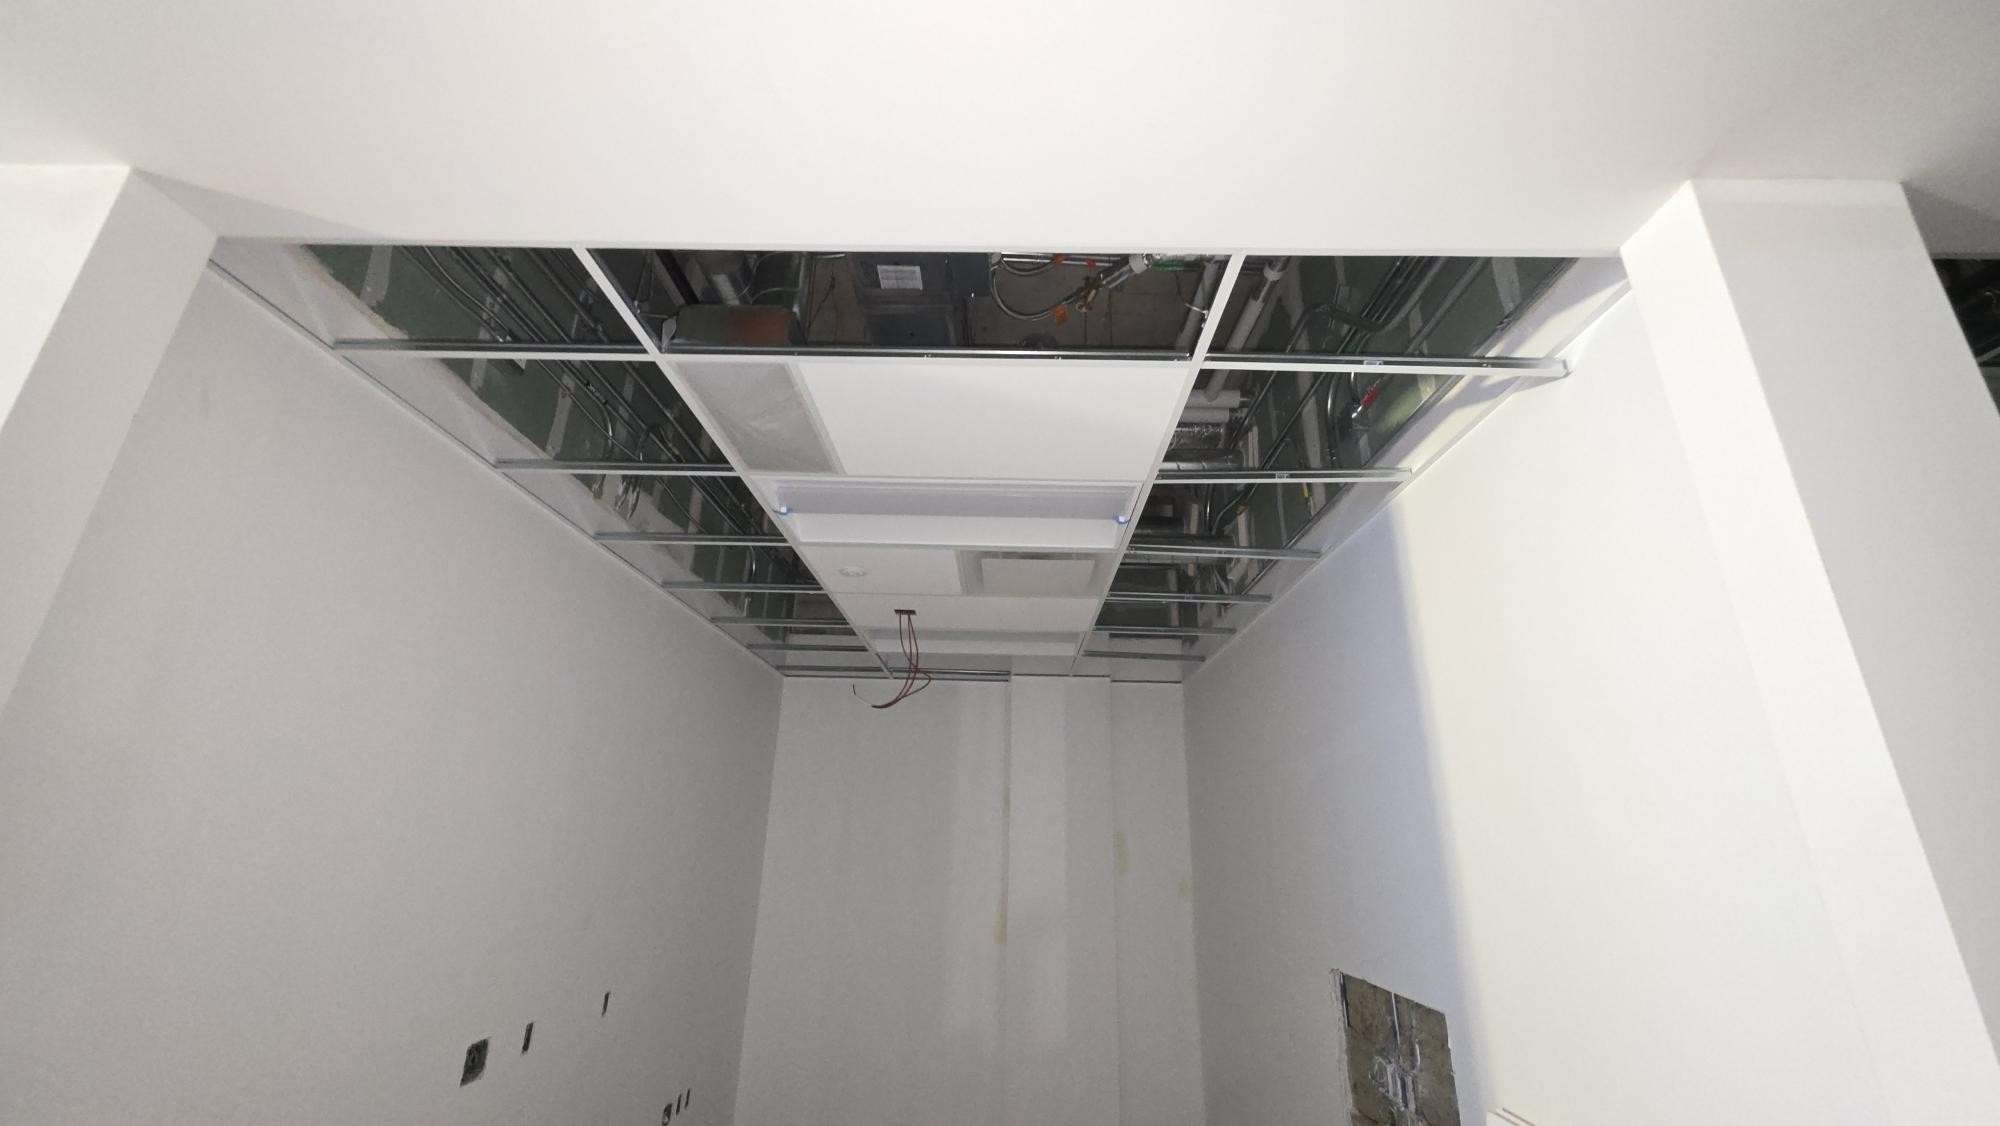
The smaller-room photographs help connect the ceiling plane to the enclosing walls and room depth. They are a starting point for asking about borders, transitions and the ceiling plan, rather than evidence of a particular approved detail. For your own project, identify the applicable drawing revision and the responsible designer. Ask which perimeter and interface information is settled and which remains under review. An enquiry is easier to assess when the unresolved decisions are named instead of being hidden behind a reference photograph.
Do not confuse an open grid with an access strategy
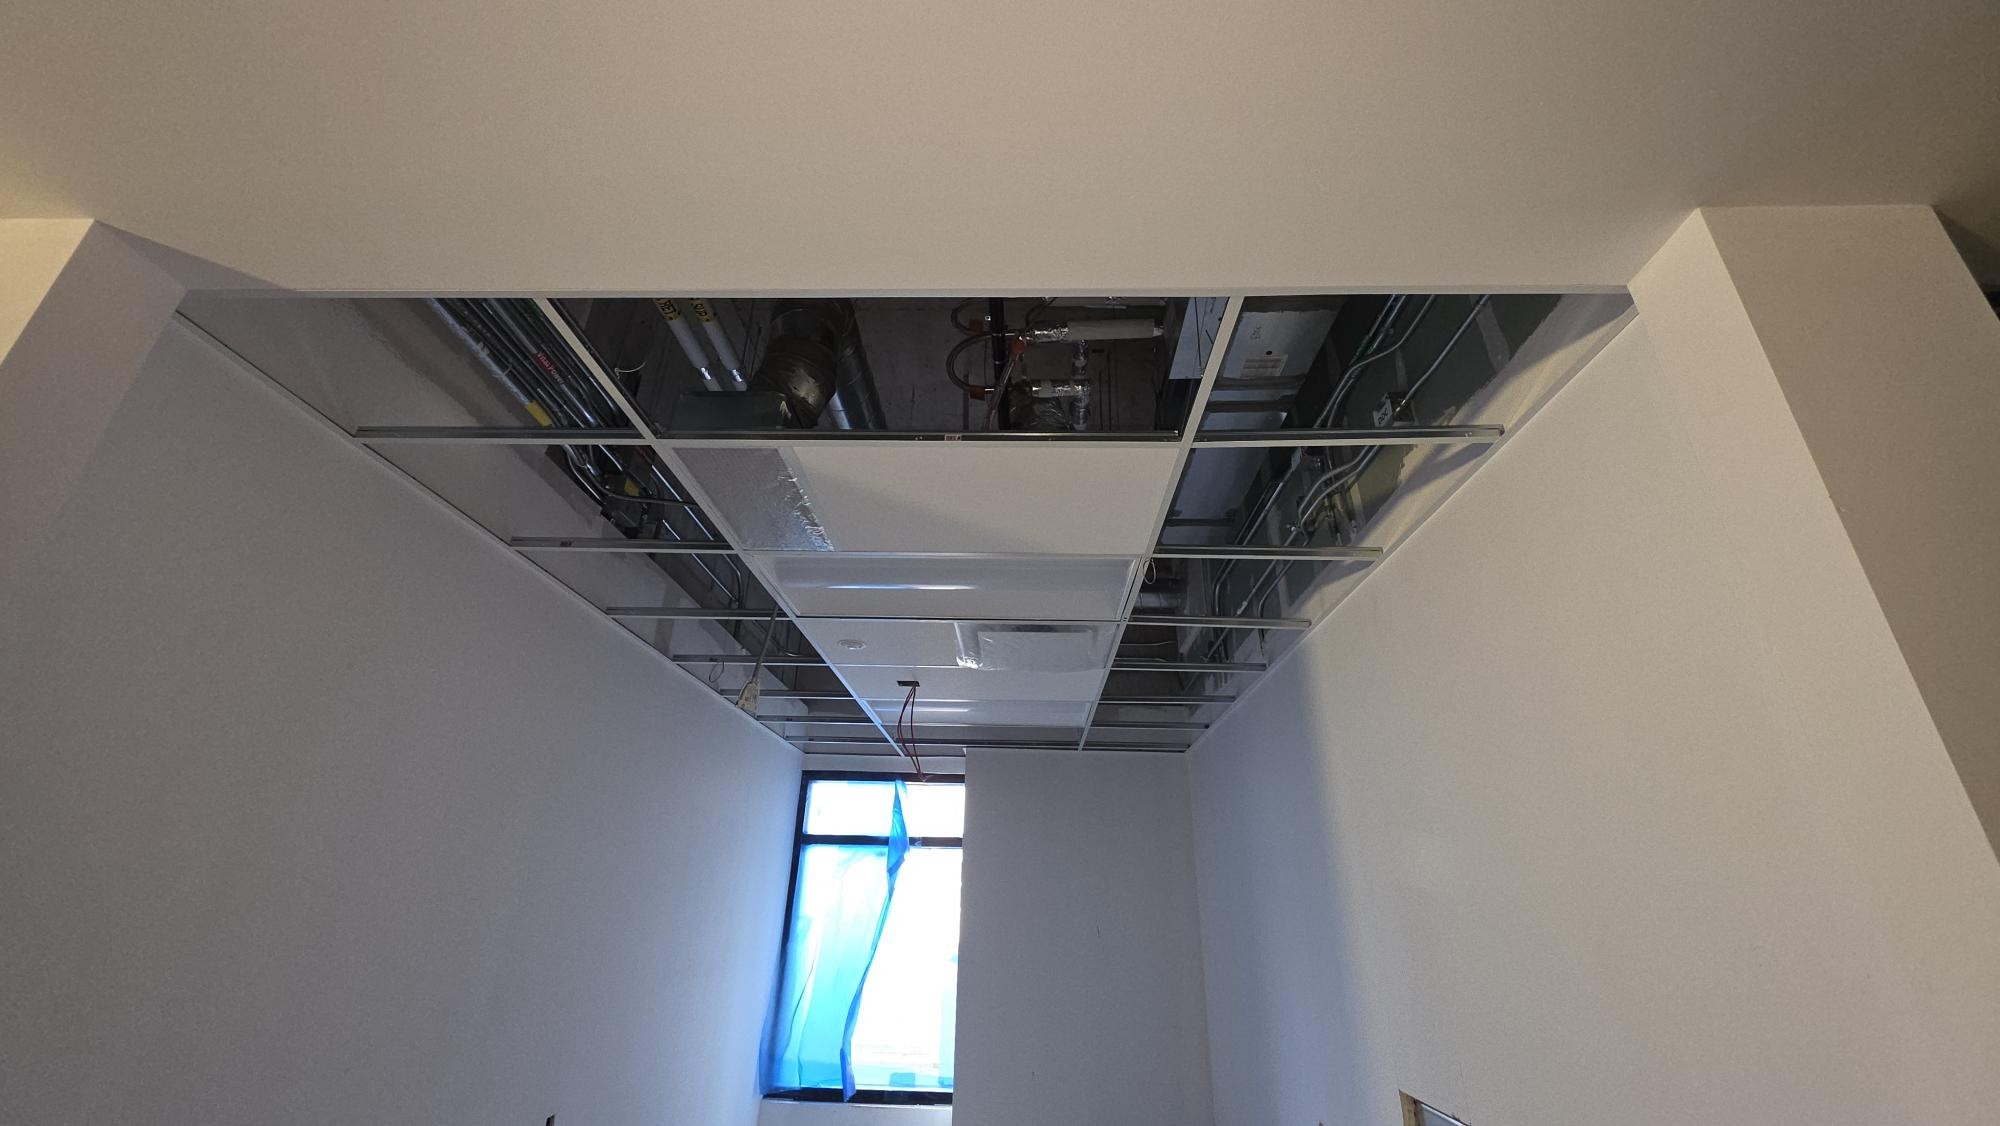
An installation-stage opening shows what was visible at that moment. It does not establish the access arrangements required after the ceiling is finished. Have the project team identify where services require access and how the selected ceiling system accommodates it. Coordinate these requirements with the reflected ceiling plan and relevant sections. Nothing in this photo set confirms which overhead services are commissioned, which trade supplied them or whether a particular ceiling inspection has taken place.
Keep the project attribution precise
Mason McKenzie supplied all six photographs on October 29 and named the BC Children’s Hospital centre for health complexity in Slocan, Vancouver. The Foundation’s public Slocan page independently supplies the project-location context. Rambo’s companion post records the installation views together. Neither source establishes hospital endorsement of ACUSTIQ, a measured acoustic result or use of an ACUSTIQ-branded product. The photographs remain a stage record, not a claim that the ceiling package or the wider facility is complete.
Turn the reference into a useful installation brief
Send the installer your own location, current drawings, ceiling area, intended use, selected system and access conditions. State the acoustic or other performance requirement separately and include the supporting specification. Flag missing product selections and design decisions. For Rambo installation enquiries, use Mason’s confirmed office number, 778-773-2790, or the existing Rambo email route below. ACUSTIQ’s ceiling knowledge and BuildersHaus platform enquiries remain separate from a contractor’s project quotation.
Explore the original project stories
Rambo’s Slocan installation photo record →
BC Children’s Hospital Foundation: public Slocan project context →
ACUSTIQ technical library: distinguish acoustic requirements →
Project enquiries: Rambo · 778-773-2790 · Email Rambo