
One Grid, Three Different Ceiling Briefs
A warehouse grid, a casino ceiling field and coloured ceiling features ask different questions. Six real Rambo photographs show how to connect the room’s use, acoustic intent and future access before selecting a panel.
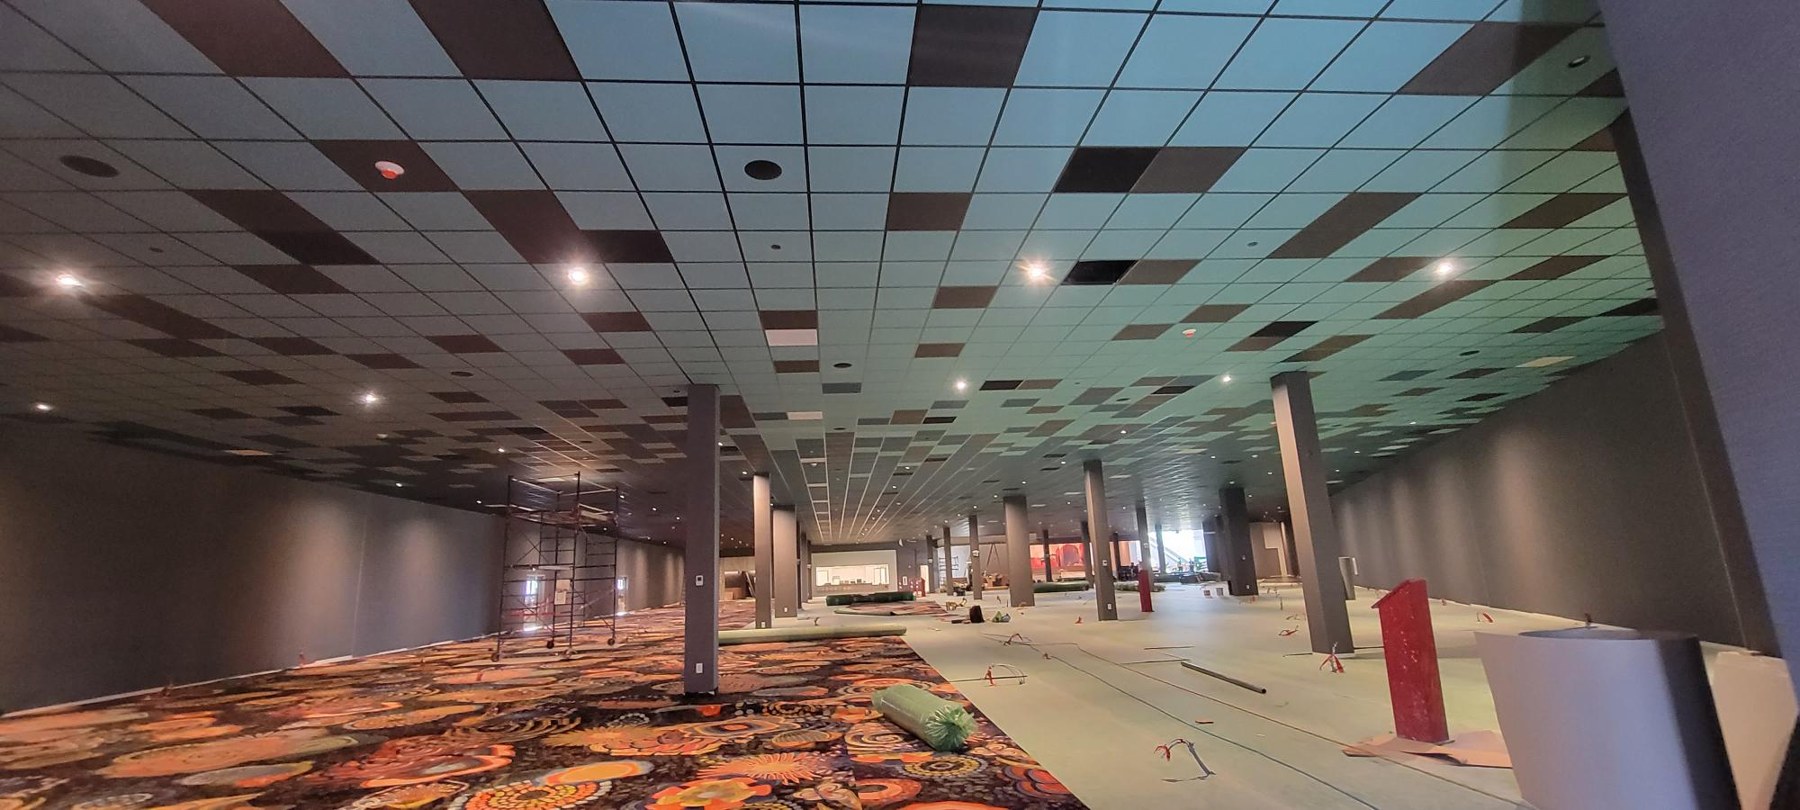
Mason identifies this as the T-bar ceiling over the casino floor at Cascades Casino, Delta. Photo supplied November 1, 2026 by Mason McKenzie / Rambo Wall & Ceiling Limited. The email date is not the installation or completion date. Published November 2, 2026 · ACUSTIQ Editorial.
Begin with the people below the ceiling
Start an acoustic brief with an activity: a packing team talking across a work area, visitors using a large public interior, or people meeting beneath a ceiling feature. Write down who needs to hear whom, which equipment may compete with speech and whether neighbouring rooms need privacy. These are questions for your proposed space, not findings about the pictured projects. Mason’s three November 1 emails identify a Surrey packing warehouse T-bar installation, the ceiling over the Cascades Casino floor in Delta and T-bar and tile at an Amazon warehouse job. They offer useful visual references without supplying the acoustic design or product schedule.
Surrey: map the ceiling plane before choosing the panel
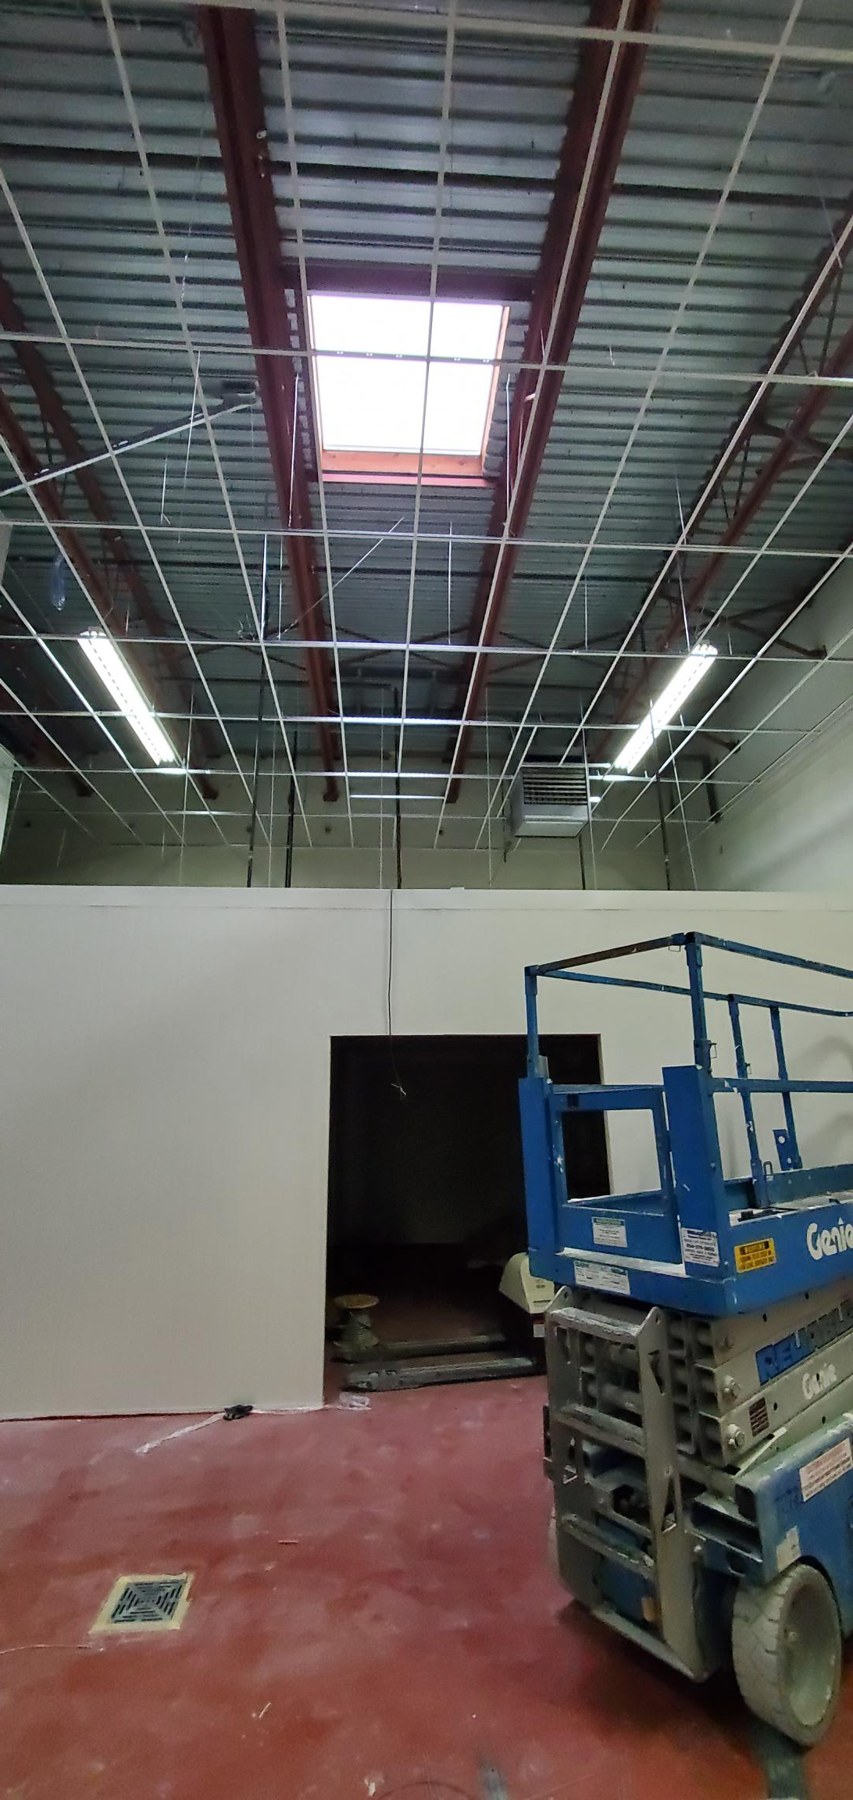
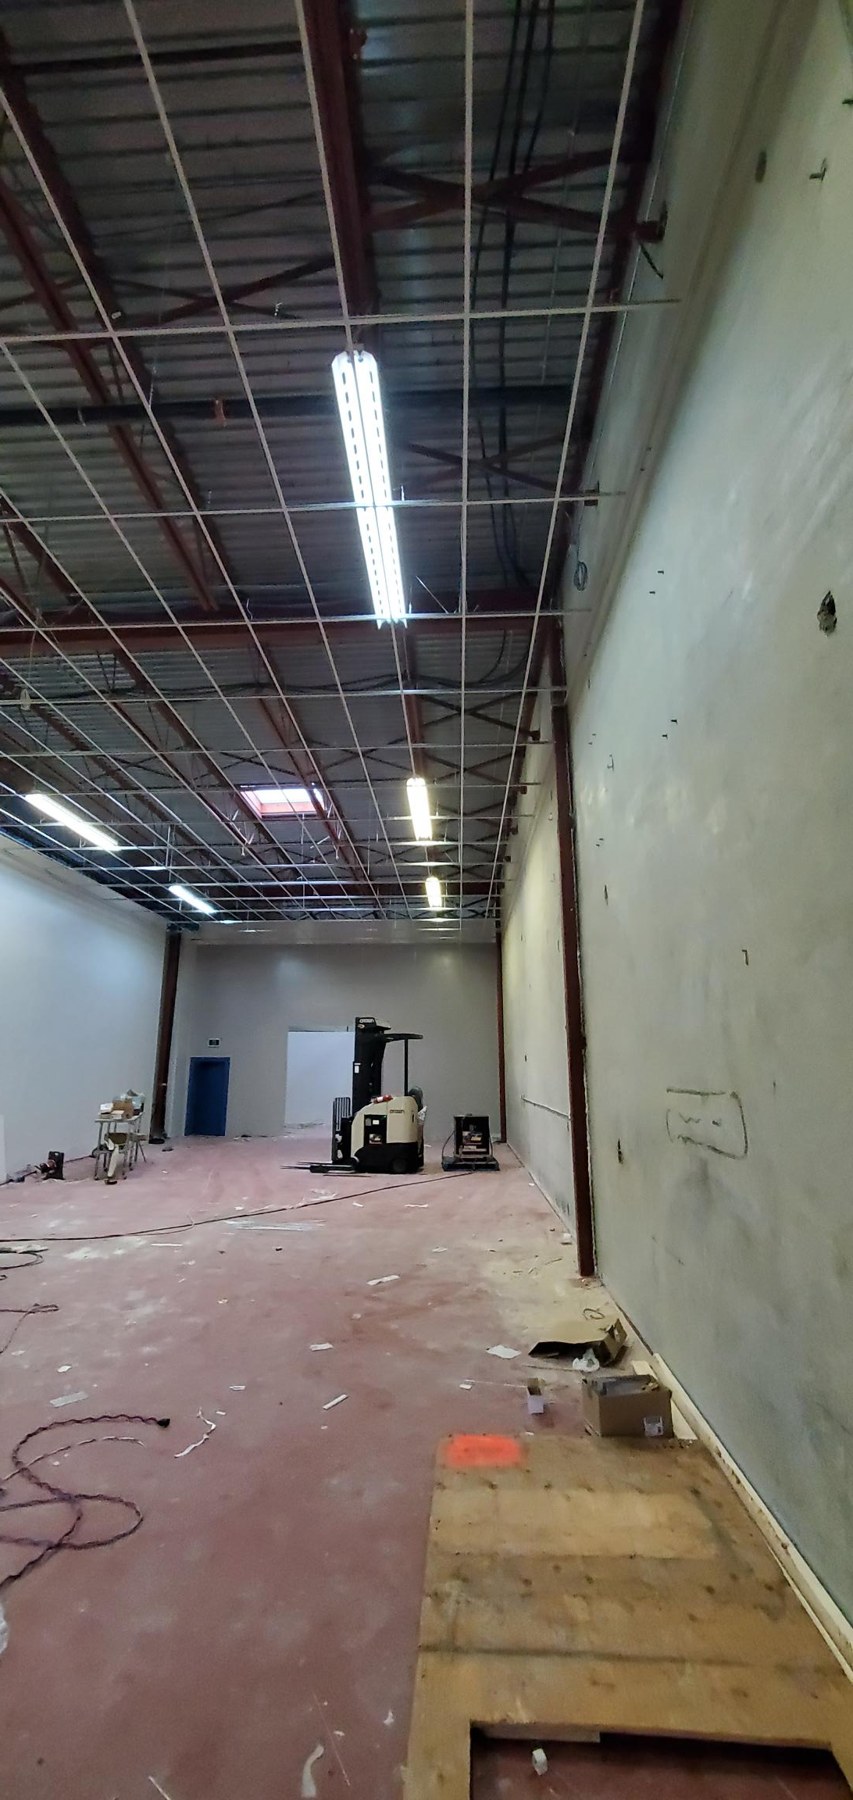
The packing-warehouse photographs show an open grid below a metal roof deck, with lights, a roof opening and other overhead elements visible. That makes the relationship between the future ceiling plane and the upper space easy to discuss. Mark which surfaces will face the occupied room once panels are installed and which will sit above the ceiling. An exposed deck and a deck hidden behind a panel field are different design conditions. Ask the designer to show the intended absorbing surfaces in section, alongside the reflected ceiling plan. Do not assign an acoustic role to the unfinished grid simply because it is called a T-bar installation.
Delta: treat a large field as a layout and maintenance decision
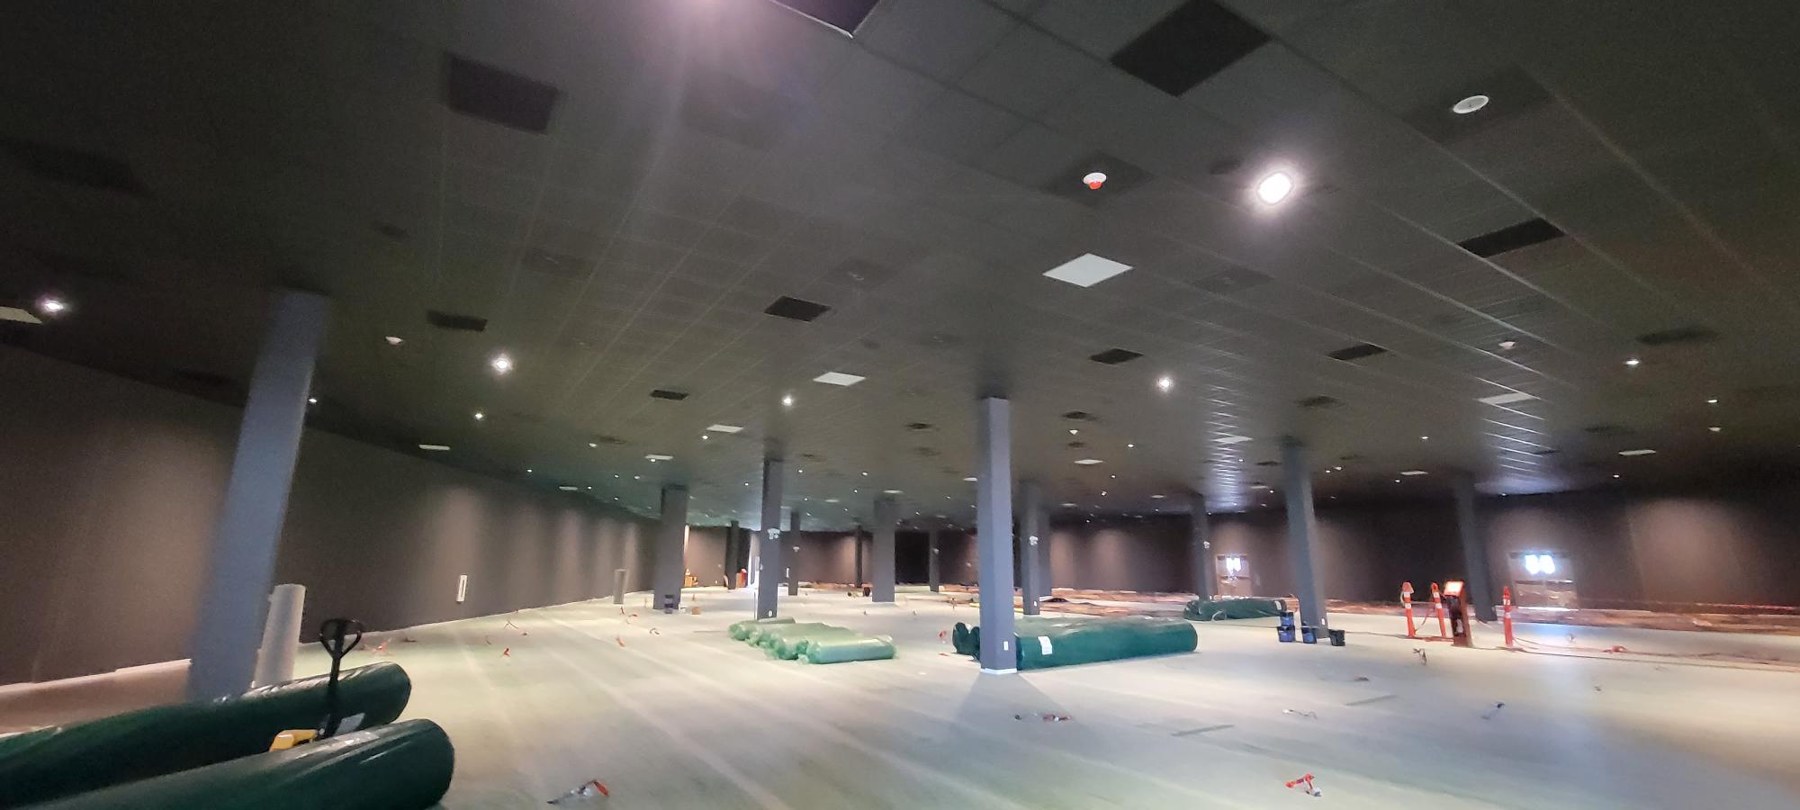
The casino view shows a broad repeating grid, differently coloured panels, columns, lights and openings. The pattern can help you explain a desired visual rhythm, but a dark panel is not evidence of a particular material or acoustic rating. For a similarly extensive ceiling, ask how the layout meets columns and walls and where service access must remain available. Confirm the panel finish, replacement identity and maintenance instructions before substitutions are accepted. The photograph records interior work with equipment and materials present; it does not establish an occupied-work programme, a finished casino or approval of the ceiling package.
Amazon: draw the feature edge as carefully as the centre
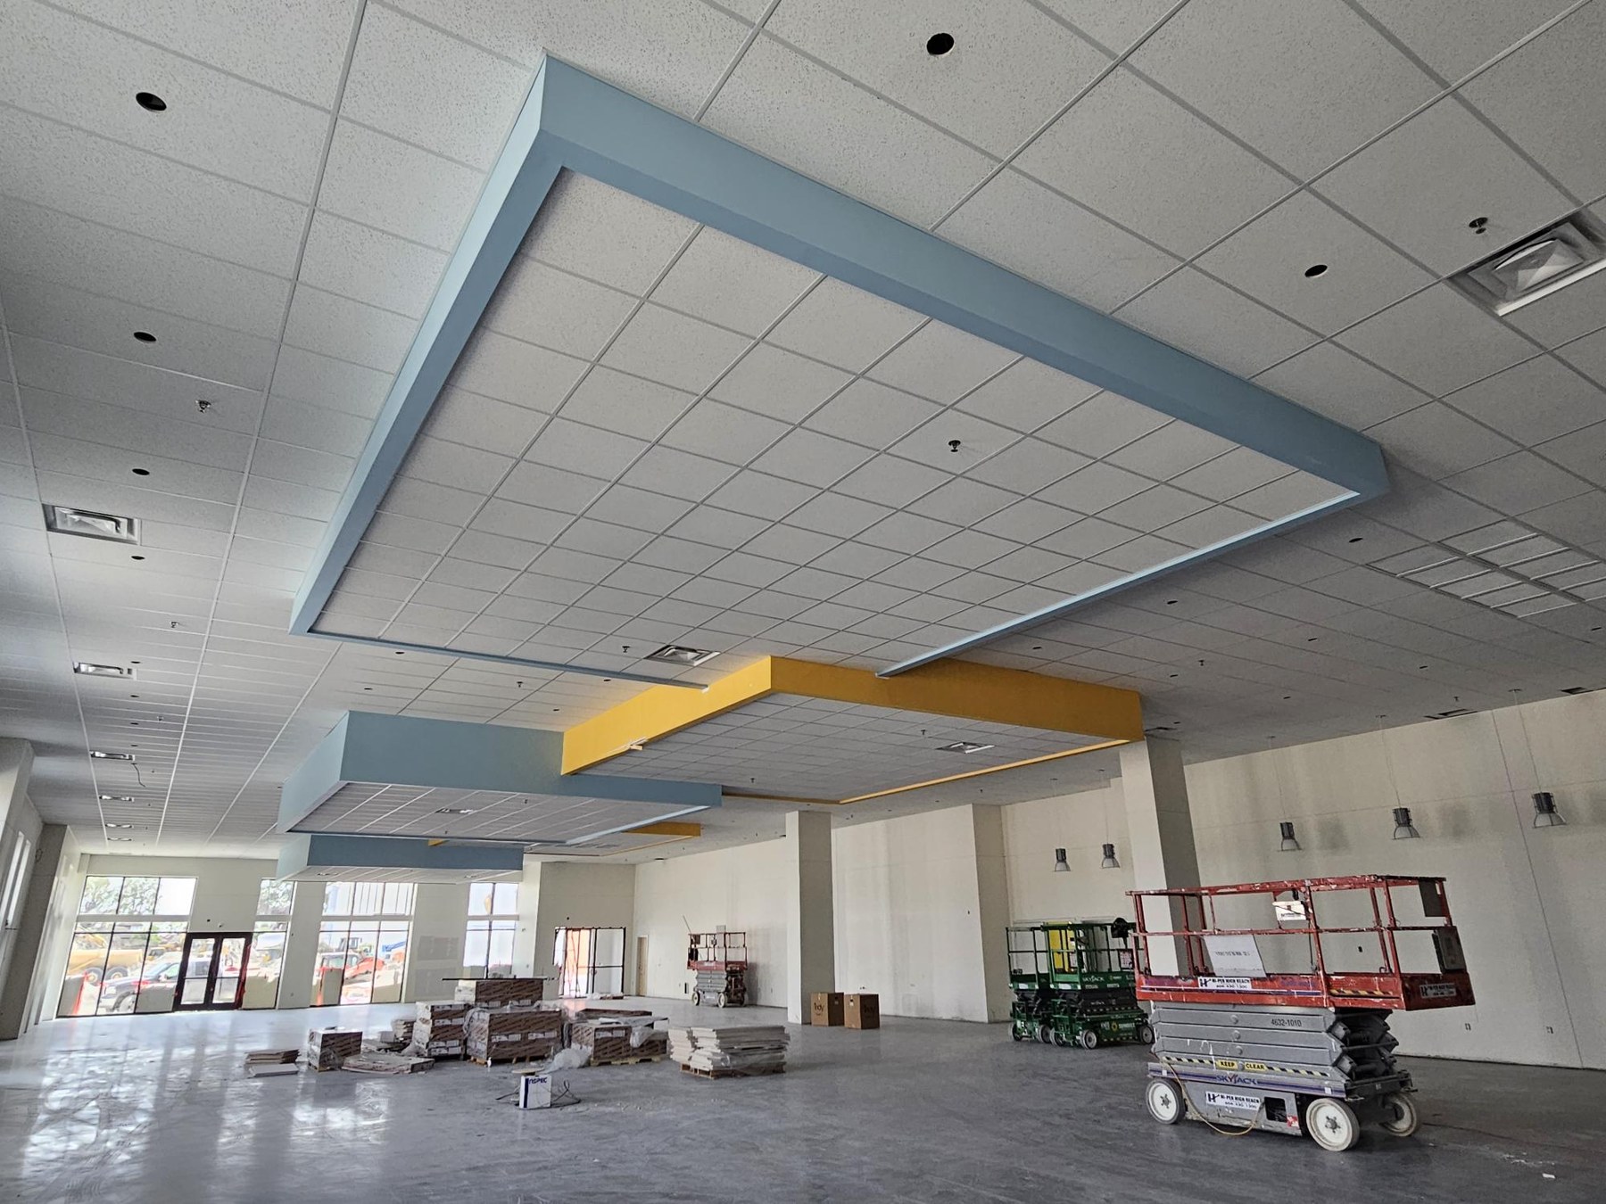
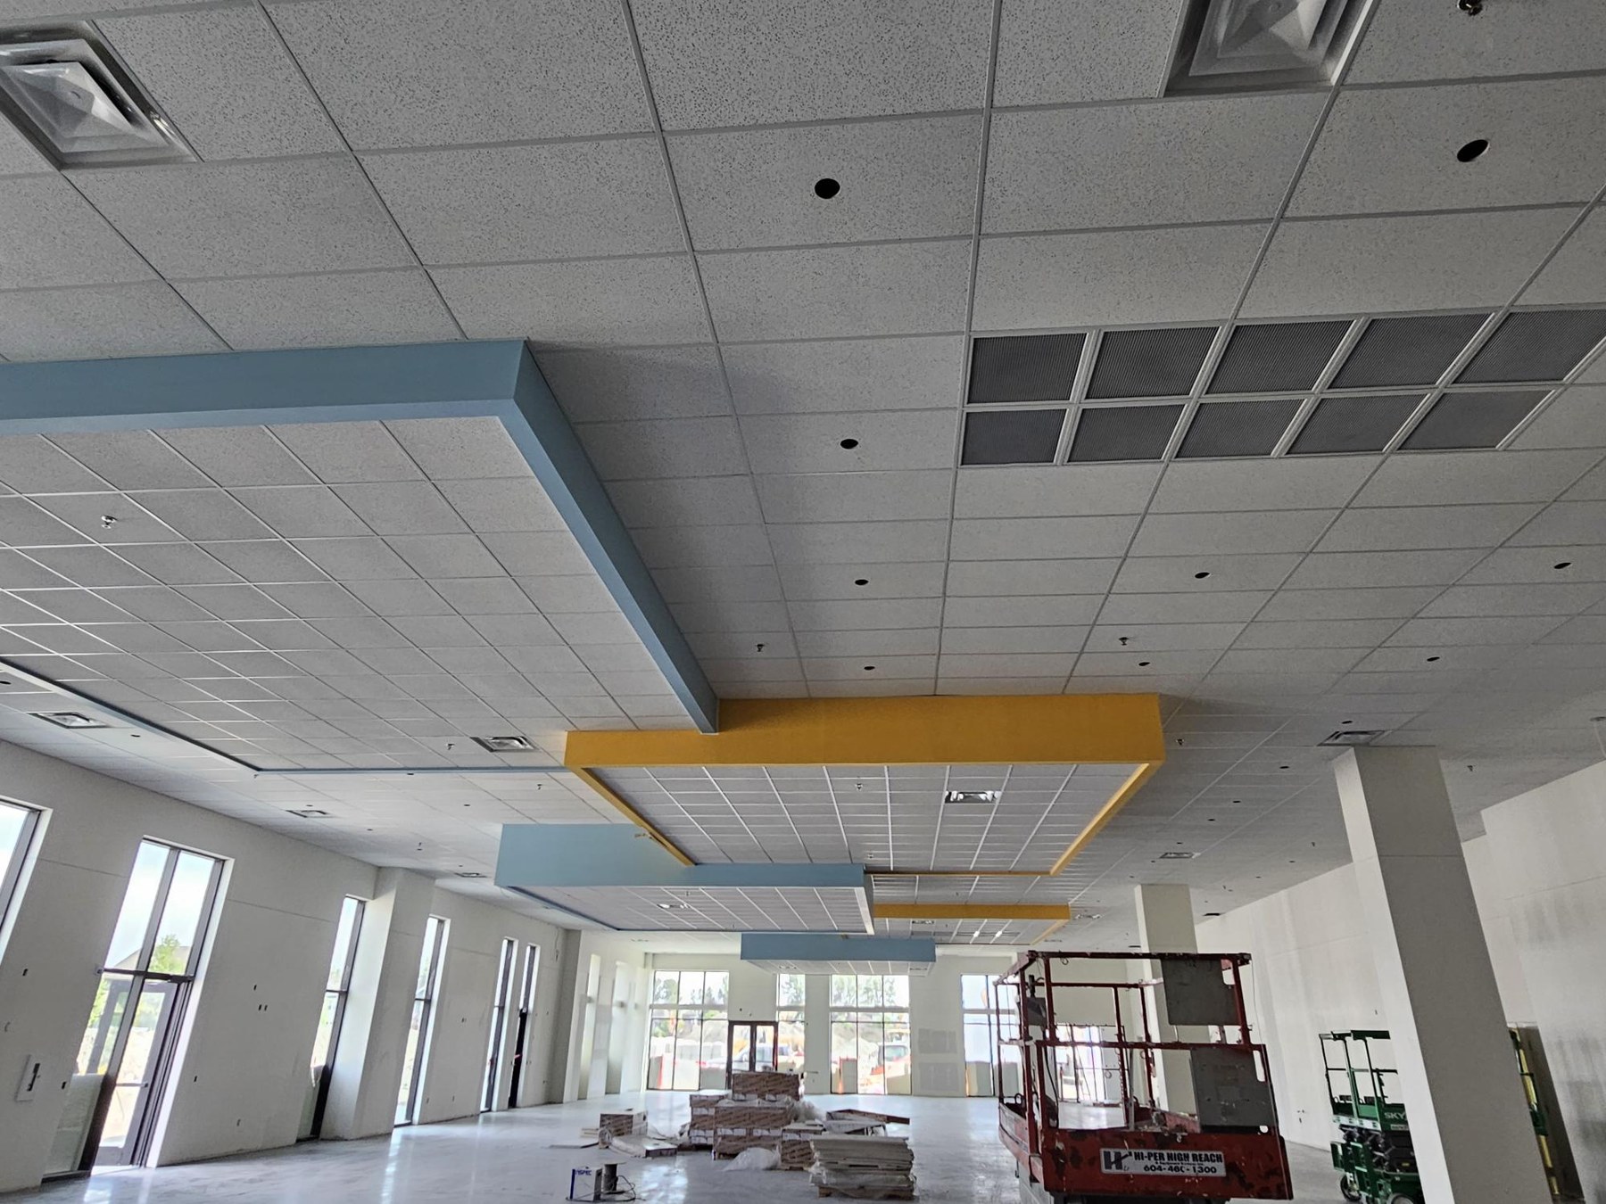
The Amazon job photographs show blue and yellow rectangular ceiling features beneath a surrounding panel field. They also show how the visible feature edges, lights and ventilation elements share the composition. If that layered appearance suits your own room, request a section through the feature and the surrounding ceiling. Identify which faces and edges are exposed, how the selected system is supported and which components must be removable. The coloured outlines do not identify a proprietary acoustic cloud system. Nor does the warehouse label establish the function of this particular interior or its location. Keep those details open until the project information confirms them.
Separate absorption from room-to-room privacy
A quieter-sounding room and a more private room are separate design goals. NRC describes material sound absorption; CAC addresses transmission through ceilings between rooms sharing an overhead air space. Armstrong’s ceiling-performance FAQ explains these different laboratory measures. Neither rating can be read from panel colour, texture or a project photograph. Request the selected panel’s current data, the relevant mounting conditions and the assembly details for the intended sound path. Where a partition ends below the structural deck, include its head and the shared overhead space in the review. These are selection questions, not measured results for any of the three projects.
Make access part of the acoustic brief
Services need a route for inspection and maintenance after installation. On your drawings, identify the places where someone must reach equipment and the ceiling pieces they will remove to do it. Review clearances with the selected system supplier and the relevant trades; an empty grid bay in a construction photo is not a final access detail. For a large field, repeat this review at changes in height, near columns and beside feature edges. Keep replacement-panel information with the handover so later service work can restore the intended assembly. The Surrey room view is a useful reminder that ceiling decisions belong to the whole interior, not just a close-up sample.
Send a brief that an installer can price
Give the installation contractor the room use, site location, approximate ceiling area and height, current ceiling plan and sections. Name the proposed grid and panel, or state clearly that selection is unresolved. Include service-access points, removals, work-hour restrictions and the applicable acoustic requirements. Ask the contractor to distinguish supply, installation and exclusions. For enquiries about Rambo’s work, contact Rambo directly using the open card, phone or email below. ACUSTIQ provides planning context; the photographs do not confirm ACUSTIQ-branded products, client endorsement, manufacturer identity, test results or completion dates. This original editorial comparison was prepared with AI assistance from Mason’s supplied project descriptions and photographs.
Explore the original project stories
ACUSTIQ: suspended T-bar system guide →
Armstrong: ceiling-performance FAQ (NRC and CAC) →
Rambo: verified contractor profile and installation enquiries →
Project enquiries: Rambo · 778-773-2790 · Email Rambo