Acoustic spray and suspended ceilings: specify the whole sound path
Good acoustic results come from a coordinated room and ceiling assembly. Use the spray treatment, exposed ceiling surface and plenum for their intended roles, then ask for evidence that matches the proposed design.
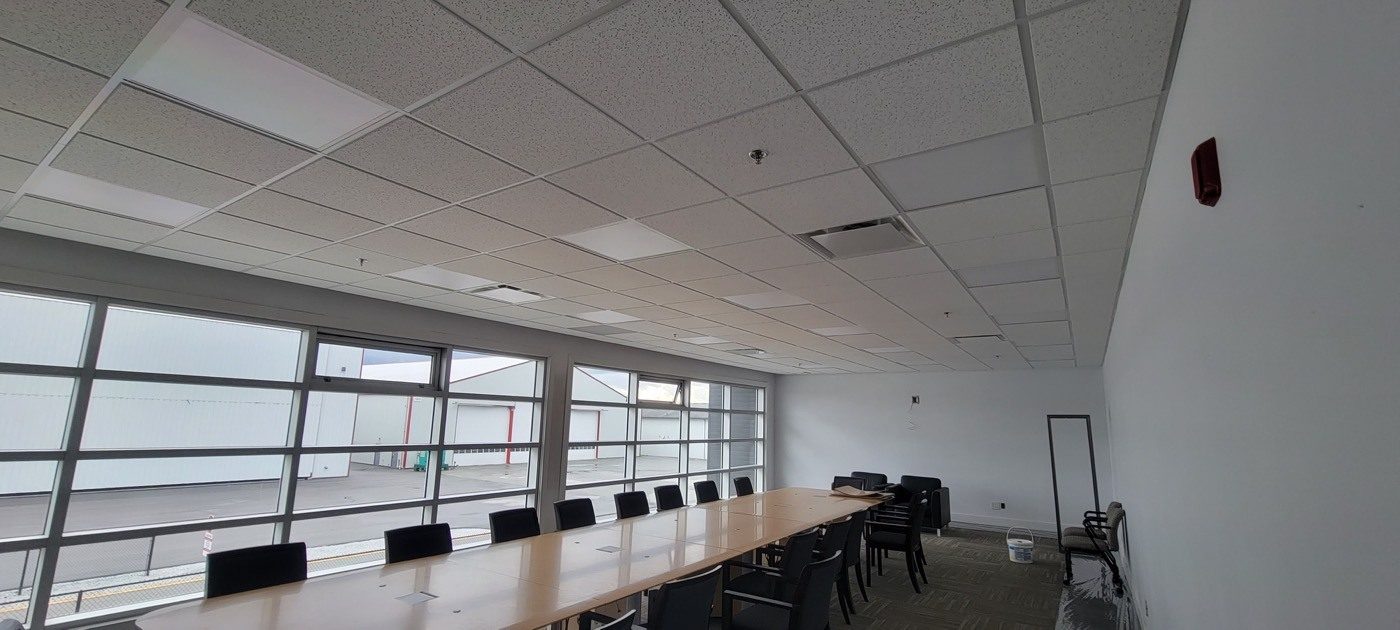
Completed commercial meeting-room ceiling. Photo: Mason McKenzie / Rambo Wall & Ceiling Limited. Product model, installed acoustic ratings and any concealed spray treatment are not confirmed by this photograph. Published 2026-10-23 · ACUSTIQ Editorial.
Start with the result the room needs
A room can look finished and still be tiring to use. The first design question is whether the problem is reflected sound within the room, sound arriving from another room, or noise from equipment. Write that concern in plain language before choosing an acoustic spray or a ceiling panel. Include room use, occupancy, ceiling height, surrounding finishes and adjoining spaces. Turn any critical requirement into a measurable brief with the appropriate designer or acoustic consultant. That brief is the common reference for product selection, quotation and later checks.
Keep the ratings in their lanes
NRC addresses absorption, CAC addresses a ceiling/plenum transmission path and STC addresses a tested separating assembly. A high value in one category does not replace a requirement in another. Armstrong’s Total Acoustics range, for example, identifies a combination of NRC 0.80 or higher and CAC 35 or higher within its own ‘Best’ classification. That is a manufacturer product-selection example, not a universal building requirement or a rating for an unspecified spray-and-ceiling package. Read the linked manufacturer criteria in context and use the actual selected product data.
Locate the absorbing surface in the drawing
Draw the occupied room, ceiling plane, void above it and structural deck. Mark where the spray treatment is proposed and which surfaces room sound can reach. An exposed upper deck, a partially open ceiling and a continuous lay-in panel field do not expose the same surfaces. The designer should assess the actual arrangement rather than assign an exposed-material absorption figure to a surface concealed behind another ceiling. This is the central coordination question when a spray applicator and suspended-ceiling installer are pricing parts of the same overhead space.
A manufacturer spray example is not a combined assembly test
The Sonoglass specification lists NRC 0.75 at 0.8 inch and NRC 1.00 at 1.7 inches on solid backing. Those values belong to that named material and test arrangement. They illustrate why a spray treatment can be a serious acoustic design option; they do not establish the performance of your chosen ceiling below it. Ask for the current report, mounting, thickness and proposed finish. A combined result needs relevant design evidence. Adding a tile NRC to a spray NRC does not create a meaningful new rating.
Follow the sound above a partition
A wall stopping at the ceiling leaves an above-ceiling route to examine. Doors, lights, diffusers, ducts and other openings also affect the design. Rockfon’s plenum-barrier guidance illustrates that sound isolation can involve a specified barrier system, not simply more absorptive material. Its published system results must stay attached to its compatible products and installation conditions. Do not substitute an arbitrary spray coating for a documented barrier. Bring the partition head, service routes and plenum strategy into the review before the panel schedule is treated as final.
Compare equivalent scopes, not isolated product labels
A useful comparison identifies the room-facing panel, grid, suspension, void depth, upper treatment and adjoining construction. List the selected report for each performance claim. Keep fire-resistance, thermal and acoustic requirements separate while checking their compatibility in the proposed assembly. If the design changes from a continuous ceiling to clouds or an open grid, return to the acoustic brief. A similar appearance in a reference photograph does not confirm equivalent coverage, privacy, support details or performance.
Pass one coordinated brief to the trades
Use the same reflected ceiling plan, section and specification revision when requesting the spray and ceiling packages. Ask each business to identify what it supplies, prepares, installs and excludes. Agree how access, protection, application conditions, inspections and subsequent work will be coordinated. WeSprayIt’s PSI guide explains the spray enquiry. Rambo’s companion article explains the ceiling installation enquiry. Those links connect useful scopes; they do not imply that PSI supplied the spray in the photograph or that the two businesses delivered this pictured project together.
Check the finished room against the original brief
Retain the accepted submittals, installed product identities, locations and relevant inspection records. Where acoustic verification was specified, arrange the agreed assessment instead of judging performance from a photograph or an NRC printed on a carton. Facilities staff should know how to obtain replacement panels and how future service work can affect the assembly. The photograph above shows a real completed Rambo ceiling, selected because the grid, panels and service coordination are visible. Its caption does not claim a measured acoustic outcome. Technical sources reviewed October 23, 2026.
Read the companion guides and technical sources
WeSprayIt / PSI: spray insulation and T-bar acoustic performance →
Rambo: coordinate acoustic spray and ceiling installation →
ACUSTIQ: full suspended T-bar system guide →
Armstrong: Total Acoustics manufacturer criteria →
Sonoglass: acoustic specification and reported test conditions (PDF) →
Rockfon: specified plenum-barrier systems →
Project enquiries: Rambo · 778-773-2790 · Email Rambo