ACUSTIQ.
LEGACY CEILING KNOWLEDGE / STEEL FRAMING

Ceiling Framing

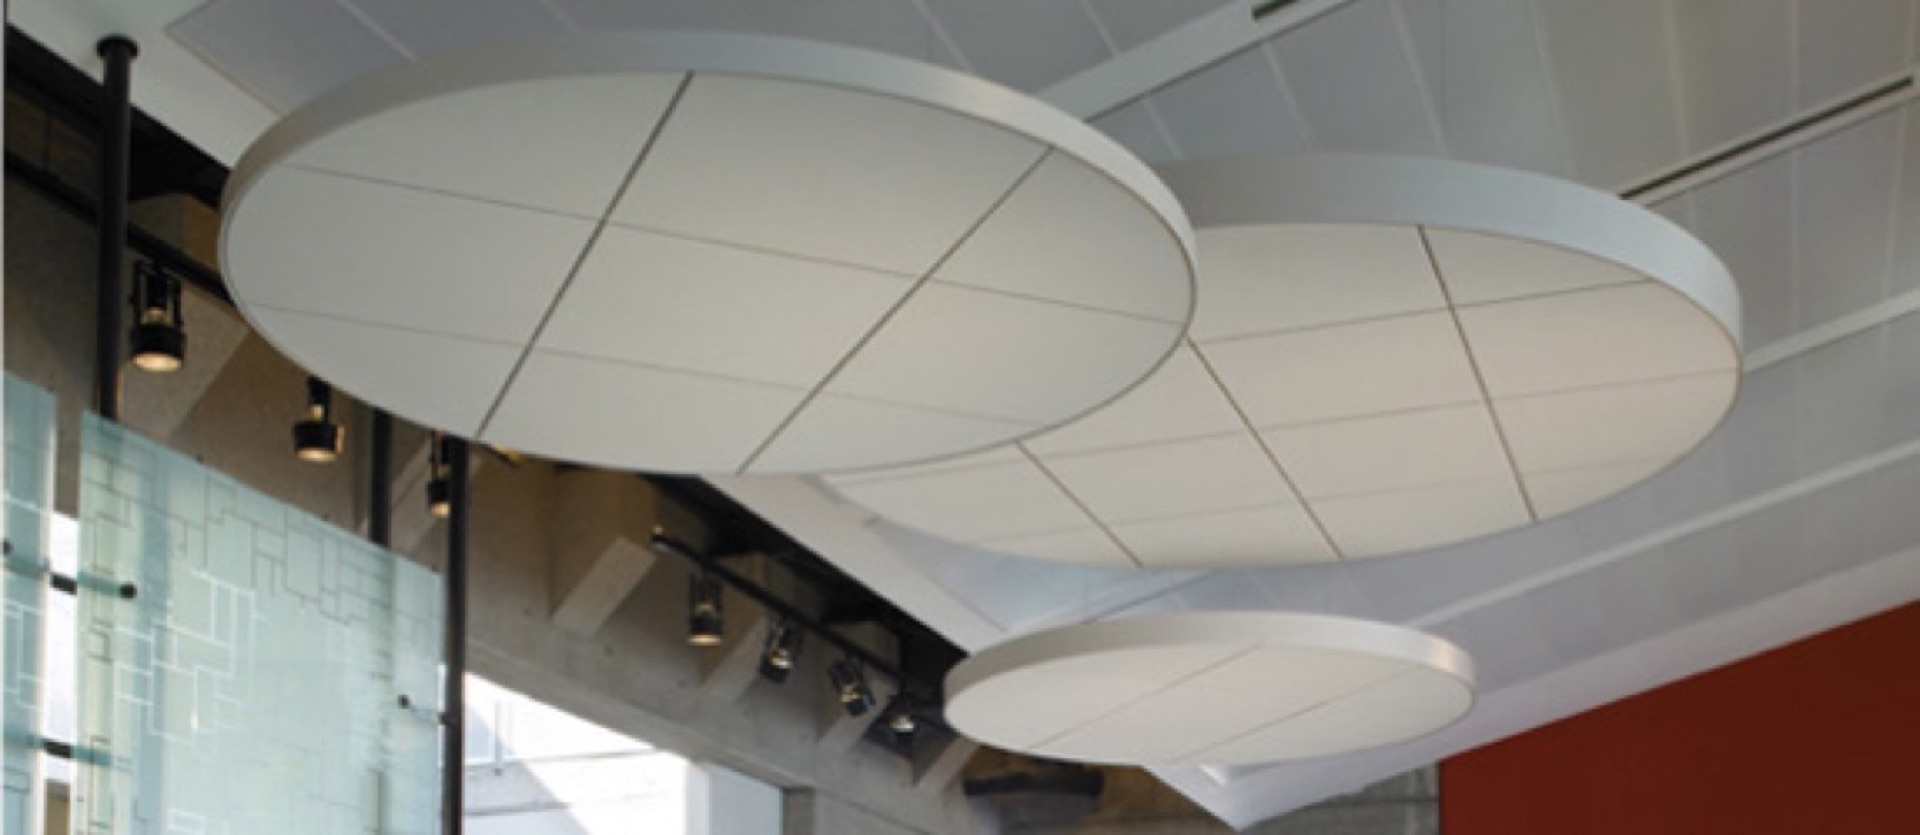
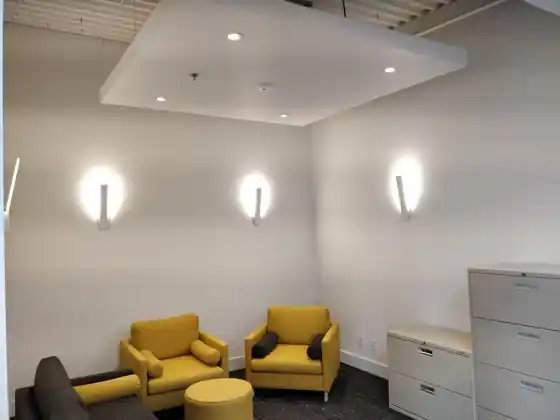
Ceiling drops, bulkheads, islands, coves and drywall clouds begin with accurate framing. The finished shape depends on reference lines, attachment, member selection, bracing, service space and the sequence between framing, electrical, mechanical and drywall work.

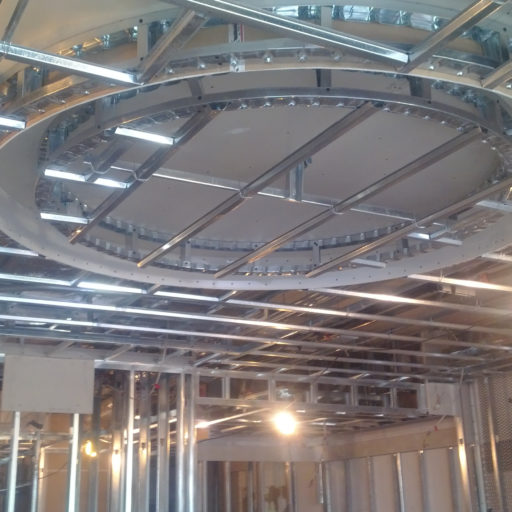
Steel framing and drywall installation for a suspended ceiling cloud
SteelStud.ca legacy work · suspended cloud framing
RESTORED TRADE GUIDE

What matters on the ceiling.

01

Set the finished geometry before framing starts

Drops and feature ceilings should be laid out from finished reference lines. Heights, widths, radii, edges and transitions need control dimensions. Small framing errors become obvious after board, joint treatment and lighting expose the surface.

02

Treat the ceiling as a shared service zone

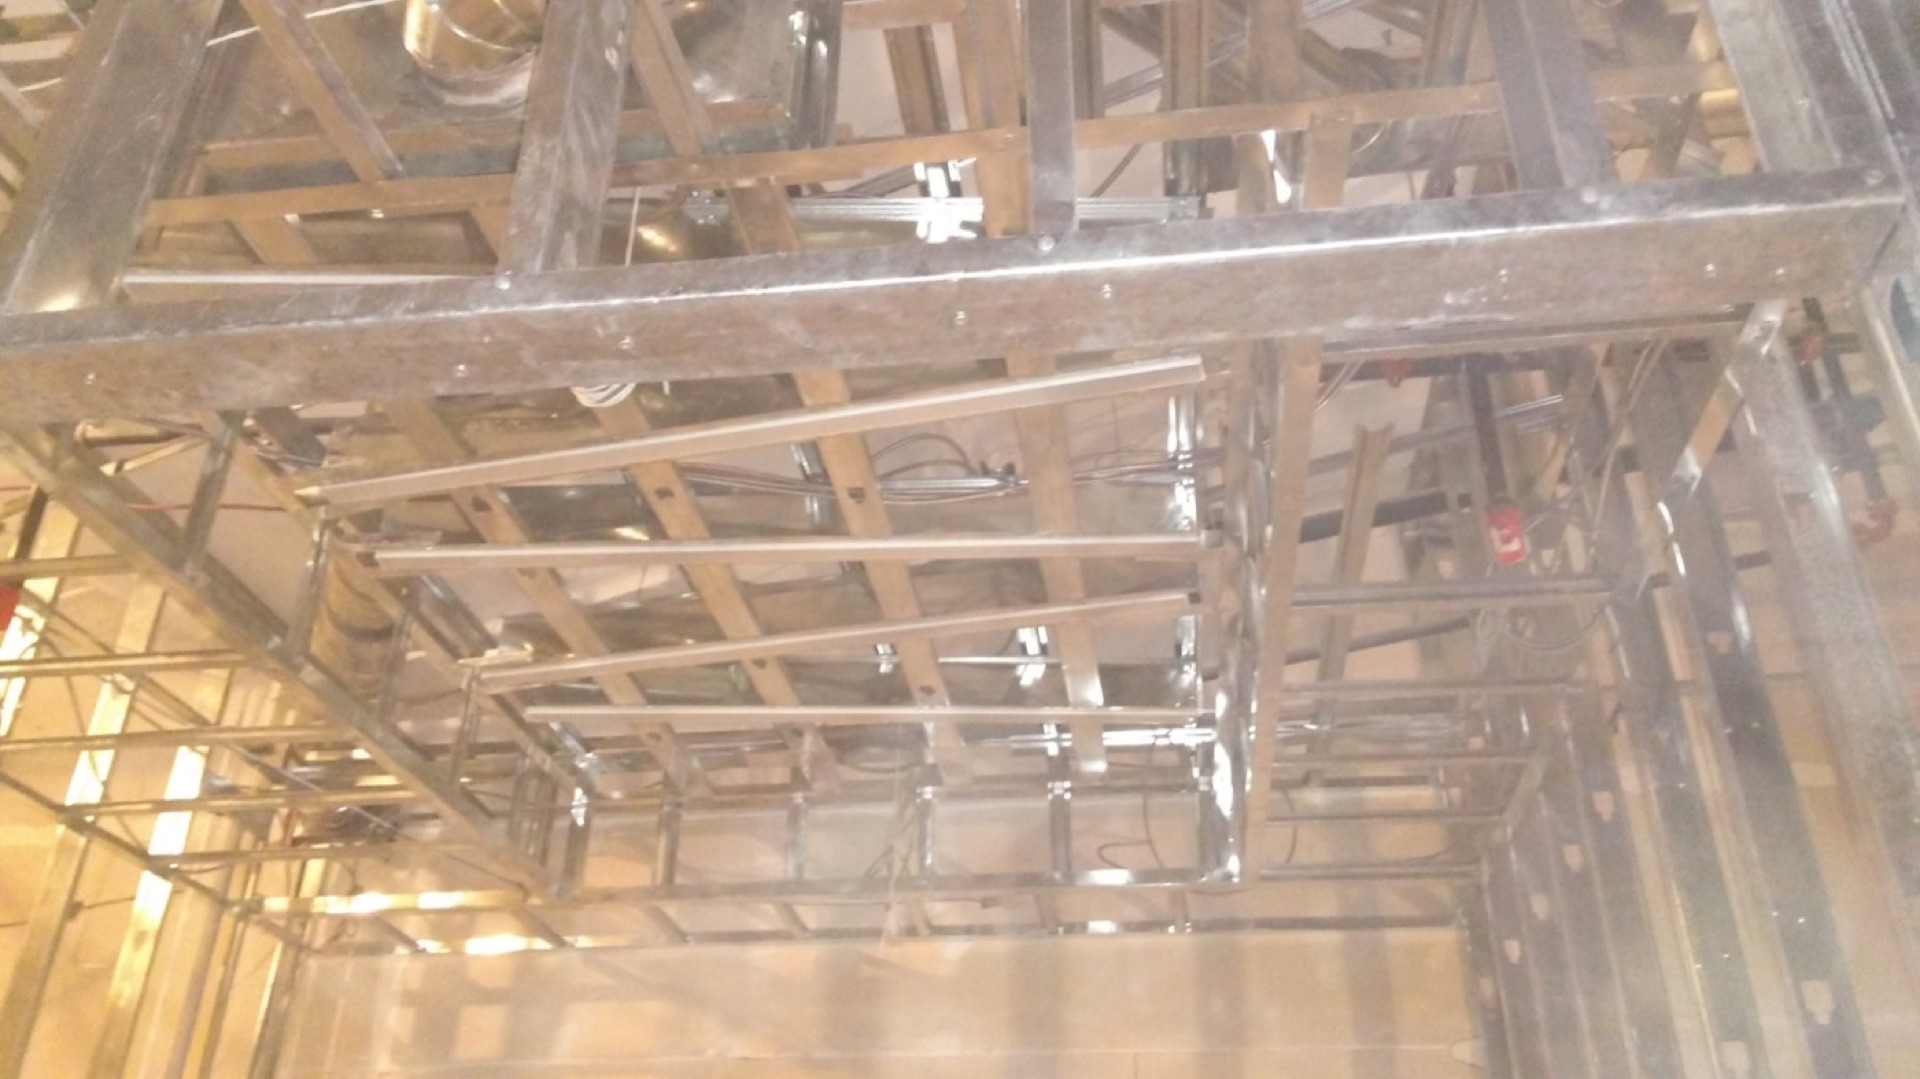
Framing cannot block ducts, sprinkler routes, lighting drivers, access panels or required clearances. Openings and backing should be established while the assembly remains visible. Late cutting weakens the work and wastes finish time.

03

Select the member and attachment for the assembly

Interior non-load-bearing ceiling framing is different from structural or exterior framing. Member depth, thickness, spacing, spans, hangers, connections and bracing follow the project design and selected system—not a generic rule taken from another ceiling.

04

Close only after coordination and required review

Before drywall hides the framing, confirm geometry, backing, services, penetrations and required inspections. Photographs create a useful record of concealed conditions for later fixtures, access and repairs.
FIELD CHECKLIST

Confirm before installation.

  • Finished elevations and control lines
  • Structure and approved attachment points
  • Member size, spacing and bracing
  • Lighting, duct and sprinkler clearances
  • Backing and access-panel locations
  • Inspection and photo record before closure
FIELD QUESTIONS

Ceiling Framing FAQ.

Can steel studs form curved or floating ceiling features?

Yes. Light-gauge framing is commonly used for drops, clouds, coves and shaped features when the geometry, suspension and connections are designed for the project.

Should ceiling framing be coordinated before lighting?

They should be coordinated together. Fixture dimensions, drivers, clearances, access and finished alignment affect the framing layout.

Is non-combustible steel framing automatically fire-rated?

No. Fire resistance belongs to a complete tested or designed assembly, including framing, board, fasteners, joints, penetrations and perimeter conditions.